


Description
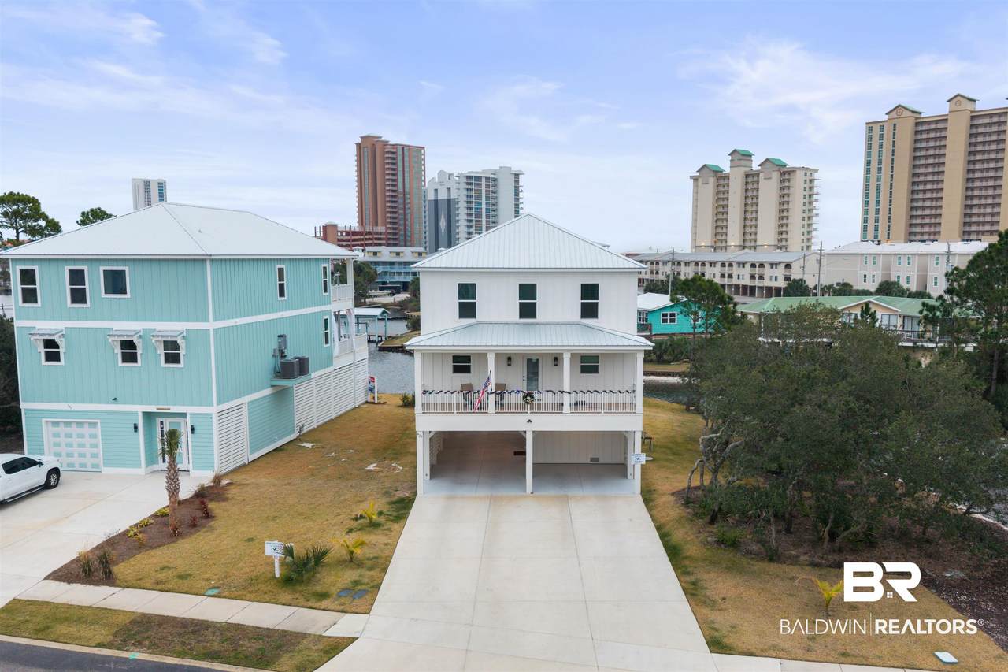
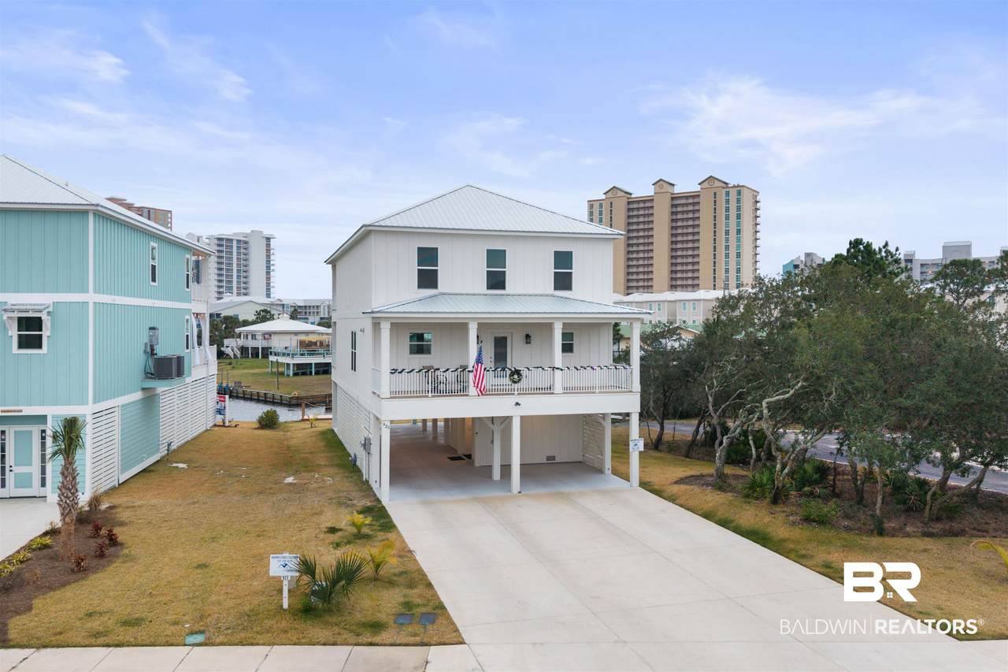
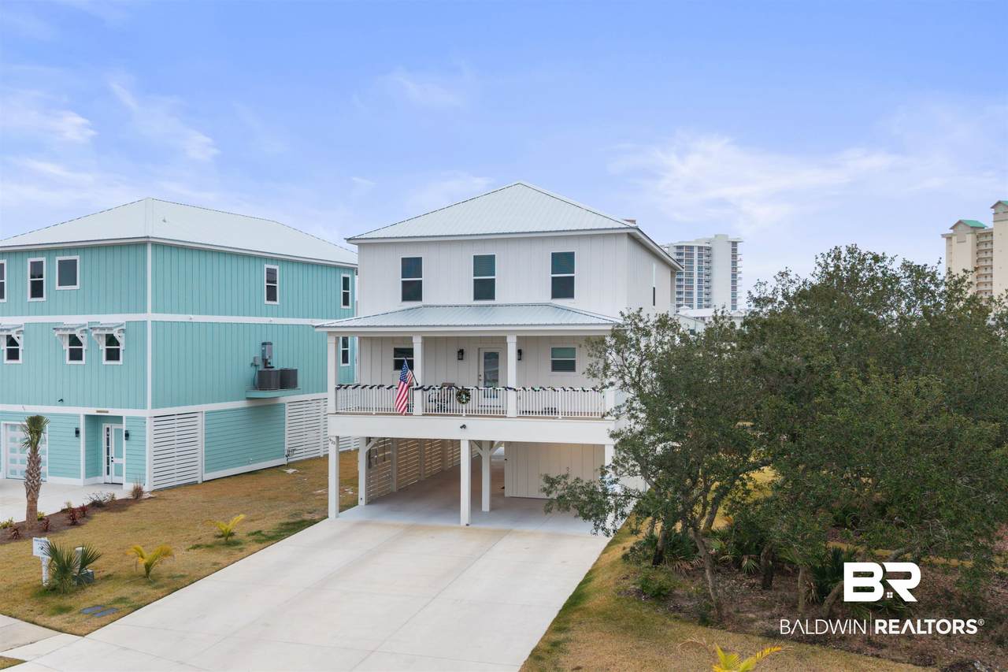
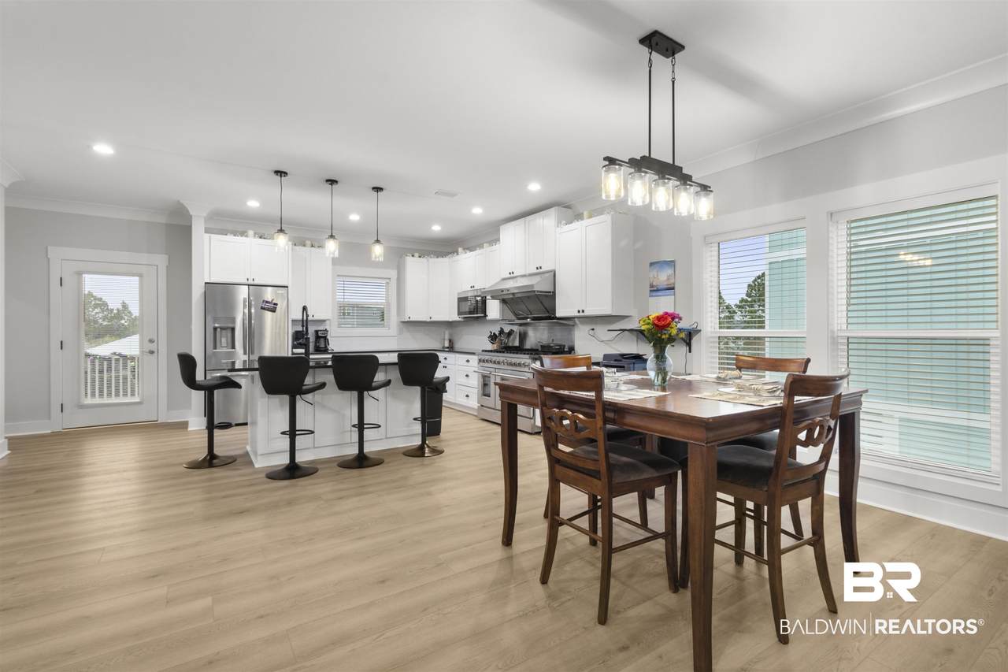
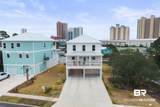
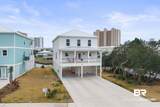
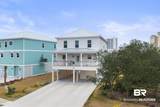
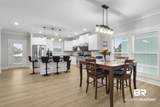
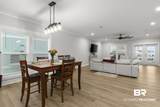
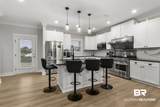
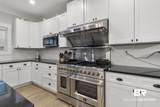
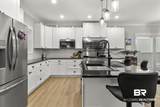
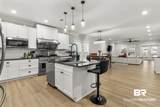
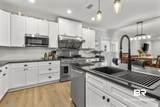
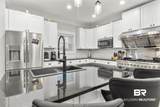
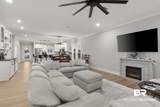
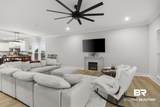
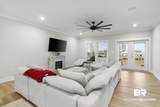
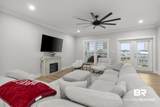
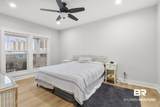
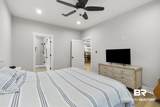
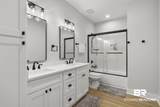
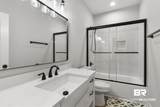
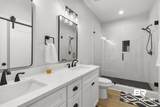
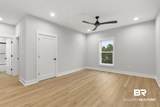
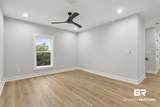
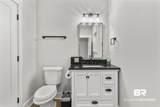
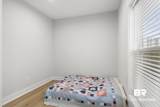
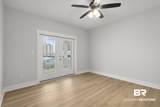
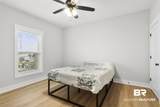
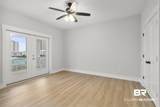
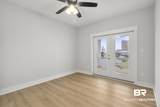
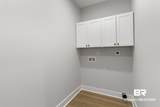
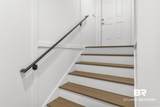
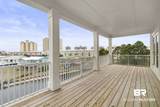
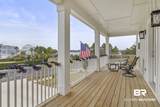
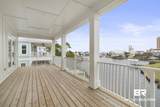
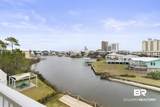
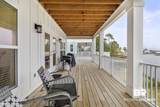
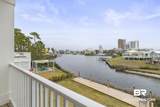
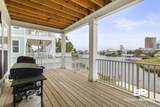
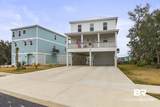
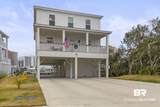
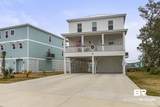
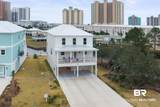
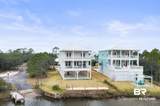
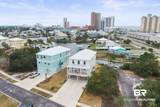
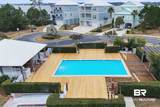
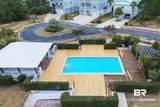
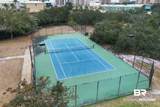
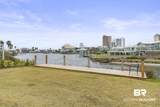
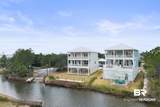
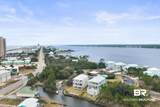
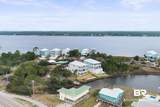
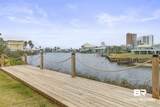
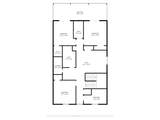
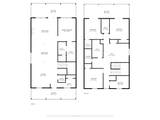
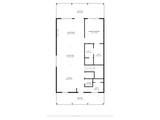
This in an auction listing, please contact agent for details. AUCTION-Nov 15th 3pm, On Site- Tucked away for those who value privacy, serenity, and a more peaceful coastal way of life, this beautifully appointed residence offers an exceptional gated retreat away from the noise and crowds. Designed with both comfort and sophistication in mind, the spacious floor plan includes 4 bedrooms, 3.5 baths, a dedicated office/bunkroom/flex space, and a media room, creating the perfect setting for relaxed full-time living or a refined second home. Inside, the home blends upscale finishes with warm coastal elegance. Waterfront views and thoughtfully selected details create an immediate sense of calm, while the gourmet kitchen features Black Pearl granite countertops, an oversized island for gathering, premium stainless-steel appliances, and a 48" Forno gas range. A slate-toned sink adds distinctive style, and the main-level bar with built-in ice maker makes casual entertaining easy and inviting. Quartz countertops, beautifully finished tilework, and LVP flooring continue the home’s polished yet comfortable feel throughout. The upper level is equally inviting, offering a wet bar, media room, laundry room, and spacious guest accommodations; all designed to support a relaxed, comfortable lifestyle for the three additional bedrooms and the flexible bunkroom or office space enjoy beautiful views and provide room for family and guests without sacrificing privacy. Elevator to the main floor. What truly sets this property apart is its tranquil outdoor living. Expansive covered porches on both the first and second floors, each over 300 square feet, invite you to slow down and enjoy the peaceful water views, coastal breezes, and quiet surroundings. The front covered porch overlooks the water, pool, and tennis court, making it an ideal place for morning coffee, reading, or unwinding at sunset. Along the lagoon, a boardwalk and private fishing pier create the perfect setting for a quiet afternoon by the water. AUCTION TERMS & CONDITIONS UPON REQUEST. Buyer to verify all information during due diligence.
-
4BEDS
-
N/AACRES
-
3BATHS
-
11/2 BATHS
-
3,006SQFT
-
$431$/SQFT
School Information
Description
This in an auction listing, please contact agent for details. AUCTION-Nov 15th 3pm, On Site- Tucked away for those who value privacy, serenity, and a more peaceful coastal way of life, this beautifully appointed residence offers an exceptional gated retreat away from the noise and crowds. Designed with both comfort and sophistication in mind, the spacious floor plan includes 4 bedrooms, 3.5 baths, a dedicated office/bunkroom/flex space, and a media room, creating the perfect setting for relaxed full-time living or a refined second home. Inside, the home blends upscale finishes with warm coastal elegance. Waterfront views and thoughtfully selected details create an immediate sense of calm, while the gourmet kitchen features Black Pearl granite countertops, an oversized island for gathering, premium stainless-steel appliances, and a 48" Forno gas range. A slate-toned sink adds distinctive style, and the main-level bar with built-in ice maker makes casual entertaining easy and inviting. Quartz countertops, beautifully finished tilework, and LVP flooring continue the home’s polished yet comfortable feel throughout. The upper level is equally inviting, offering a wet bar, media room, laundry room, and spacious guest accommodations; all designed to support a relaxed, comfortable lifestyle for the three additional bedrooms and the flexible bunkroom or office space enjoy beautiful views and provide room for family and guests without sacrificing privacy. Elevator to the main floor. What truly sets this property apart is its tranquil outdoor living. Expansive covered porches on both the first and second floors, each over 300 square feet, invite you to slow down and enjoy the peaceful water views, coastal breezes, and quiet surroundings. The front covered porch overlooks the water, pool, and tennis court, making it an ideal place for morning coffee, reading, or unwinding at sunset. Along the lagoon, a boardwalk and private fishing pier create the perfect setting for a quiet afternoon by the water. AUCTION TERMS & CONDITIONS UPON REQUEST. Buyer to verify all information during due diligence.
Listing information © 2026 Baldwin County Association of REALTORS® MLS. IDX information is provided exclusively for consumers' personal, non-commercial use and may not be used for any purpose other than to identify prospective properties consumers may be interested in purchasing. Data is deemed reliable but is not guaranteed accurate by the MLS or The Kim and Brian Team at RE/MAX Paradise. Data last updated 2026-11-16T19:27:43.
 Listing provided by Roberts Brothers Inc. - Gulf Coast: 251-974-5625. Listing information © 2026 Baldwin County Association of REALTORS® MLS.