





Description
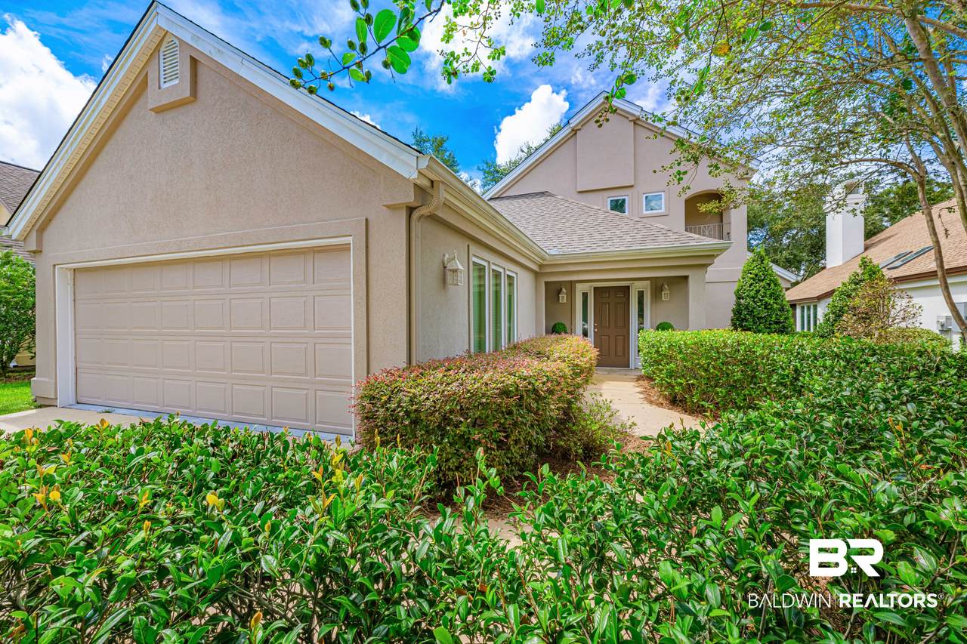
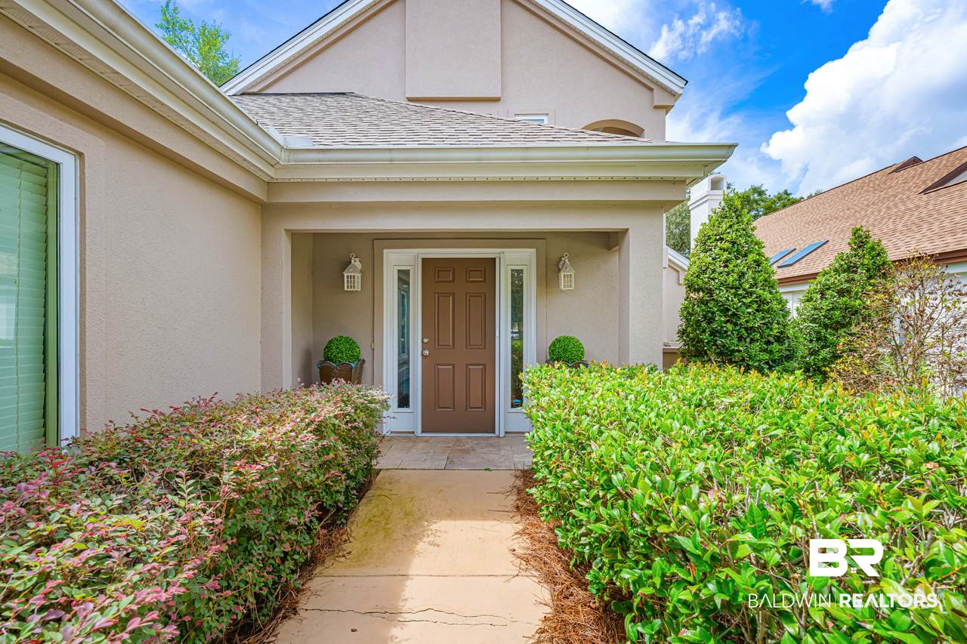
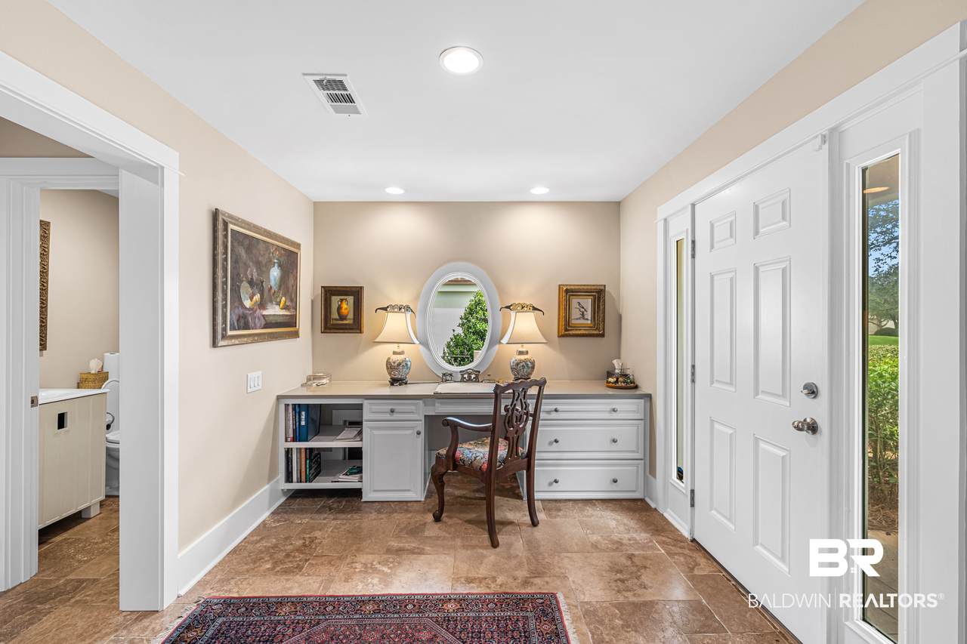
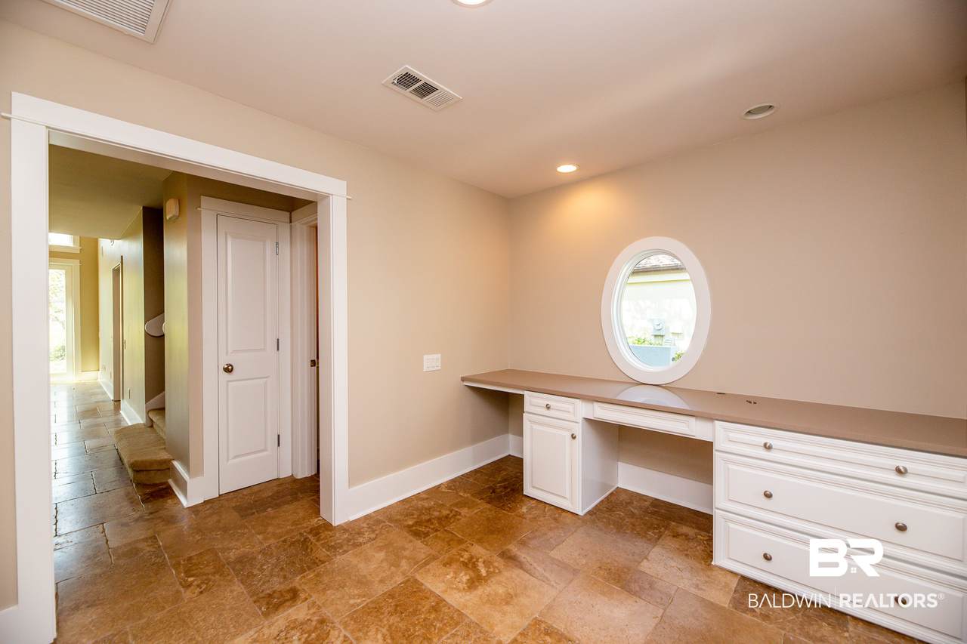
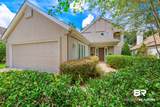
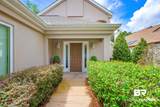
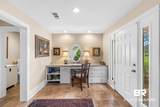
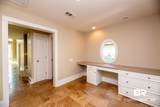
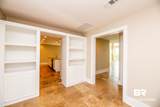
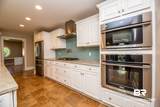
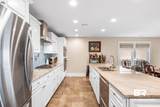
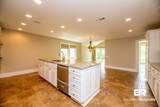
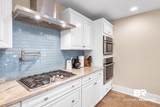
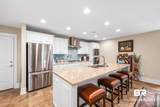
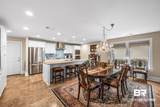
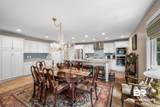
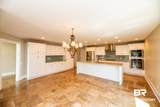
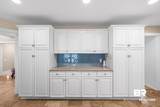
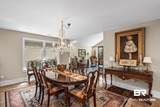
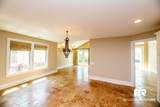
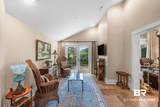
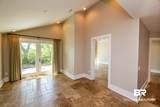
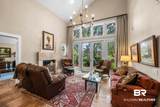
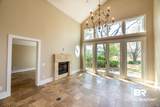
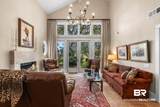
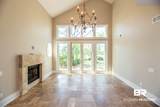
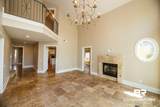
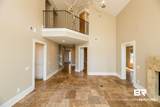
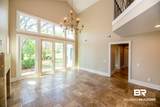
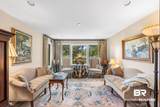
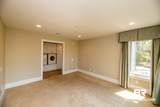
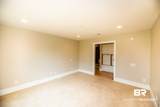
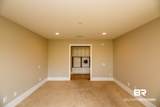
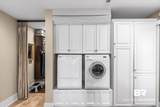
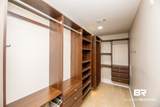
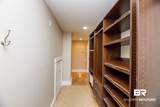
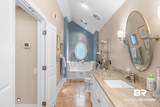
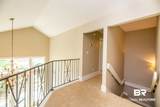
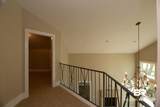
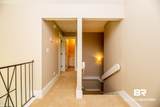
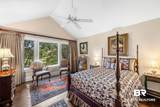
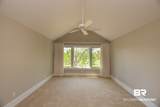
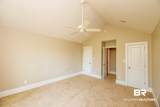
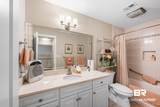
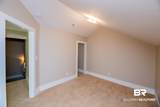
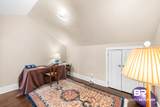
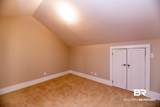
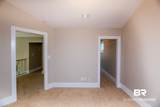
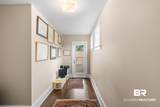
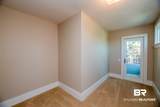
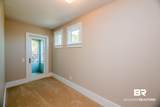
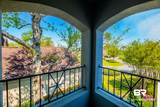
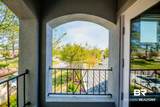
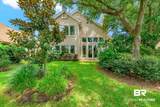
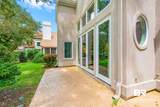
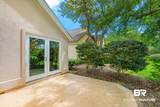
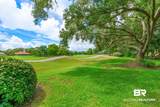
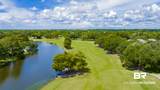
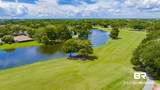
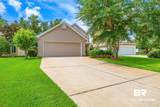
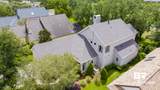
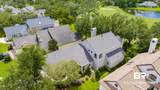
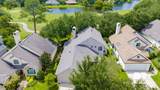
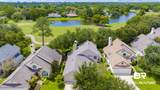
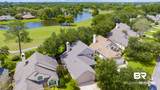
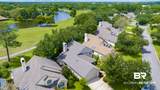
Beautifully remodeled 3-bedroom home overlooking the 7th green of the Cotton Creek Golf Course in sought-after Craft Farms! Located in St. Andrews Village, this distinctive home combines an exceptional golf-course setting with spacious, light-filled interiors, thoughtful updates and a versatile layout. The main living area features soaring ceilings, abundant natural light, a fireplace and an upper-level overlook that adds architectural interest and a wonderful sense of space. Travertine and quality solid wood plank flooring extend throughout the home. The well-appointed kitchen features an oversized island, granite countertops, custom cabinetry, stainless steel appliances, gas cooktop, pot filler, and glass-tile backsplash, with convenient access to the adjoining dining and living areas. The home’s unique 3-bedroom layout offers exceptional flexibility. The main-level primary wing can be closed off from the living area for privacy and includes a spacious primary bedroom—currently furnished as a second living area—along with the primary bath, generous closet with custom shelving and conveniently located laundry. Upstairs are two additional bedrooms and a full bath. One bedroom is currently arranged as an office and features an adjoining hall leading to a private outdoor balcony. The adjoining area is already plumbed for an additional full bath, offering the opportunity to create a 3-bedroom, 3.5-bath configuration. Outside, enjoy a patio, mature landscaping and picturesque golf-course and lake views. St. Andrews Village is approximately a quarter mile from the Craft Farms clubhouse and community pool. With its desirable Craft Farms location, golf-course setting, updated interior and versatile layout, 631 St. Andrews Drive offers a wonderful opportunity to enjoy the Gulf Shores lifestyle. Select vacant photos are included to better showcase the home’s spacious rooms and layout. Dining-area chandelier does not convey. Buyer to verify all information during due diligence.
-
3BEDS
-
N/AACRES
-
2BATHS
-
11/2 BATHS
-
2,255SQFT
-
$249$/SQFT
School Information
Description
Beautifully remodeled 3-bedroom home overlooking the 7th green of the Cotton Creek Golf Course in sought-after Craft Farms! Located in St. Andrews Village, this distinctive home combines an exceptional golf-course setting with spacious, light-filled interiors, thoughtful updates and a versatile layout. The main living area features soaring ceilings, abundant natural light, a fireplace and an upper-level overlook that adds architectural interest and a wonderful sense of space. Travertine and quality solid wood plank flooring extend throughout the home. The well-appointed kitchen features an oversized island, granite countertops, custom cabinetry, stainless steel appliances, gas cooktop, pot filler, and glass-tile backsplash, with convenient access to the adjoining dining and living areas. The home’s unique 3-bedroom layout offers exceptional flexibility. The main-level primary wing can be closed off from the living area for privacy and includes a spacious primary bedroom—currently furnished as a second living area—along with the primary bath, generous closet with custom shelving and conveniently located laundry. Upstairs are two additional bedrooms and a full bath. One bedroom is currently arranged as an office and features an adjoining hall leading to a private outdoor balcony. The adjoining area is already plumbed for an additional full bath, offering the opportunity to create a 3-bedroom, 3.5-bath configuration. Outside, enjoy a patio, mature landscaping and picturesque golf-course and lake views. St. Andrews Village is approximately a quarter mile from the Craft Farms clubhouse and community pool. With its desirable Craft Farms location, golf-course setting, updated interior and versatile layout, 631 St. Andrews Drive offers a wonderful opportunity to enjoy the Gulf Shores lifestyle. Select vacant photos are included to better showcase the home’s spacious rooms and layout. Dining-area chandelier does not convey. Buyer to verify all information during due diligence.
Listing information © 2026 Baldwin County Association of REALTORS® MLS. IDX information is provided exclusively for consumers' personal, non-commercial use and may not be used for any purpose other than to identify prospective properties consumers may be interested in purchasing. Data is deemed reliable but is not guaranteed accurate by the MLS or The Kim and Brian Team at RE/MAX Paradise. Data last updated 2026-10-08T00:27:43.797.
 Listing provided by RE/MAX Paradise: . Listing information © 2026 Baldwin County Association of REALTORS® MLS.