
Skip To Content

614 Saint Andrews Drive

Gulf Shores, AL 36542
  • $549,900
  • STATUS: Active
  • ON SITE: 48 Days
  • MLS #: 409355
$549,900
  • 3
    BEDS
  • 0.17
    ACRES
  • 2
    BATHS
  • 0
    1/2 BATHS
  • 1,762
    SQFT
  • $312
    $/SQFT
Neighborhood:
Type:
Single-Family Home
Built:
2005
County:
Area:

School Information

Elementary School:
Middle School:
High School:

Description

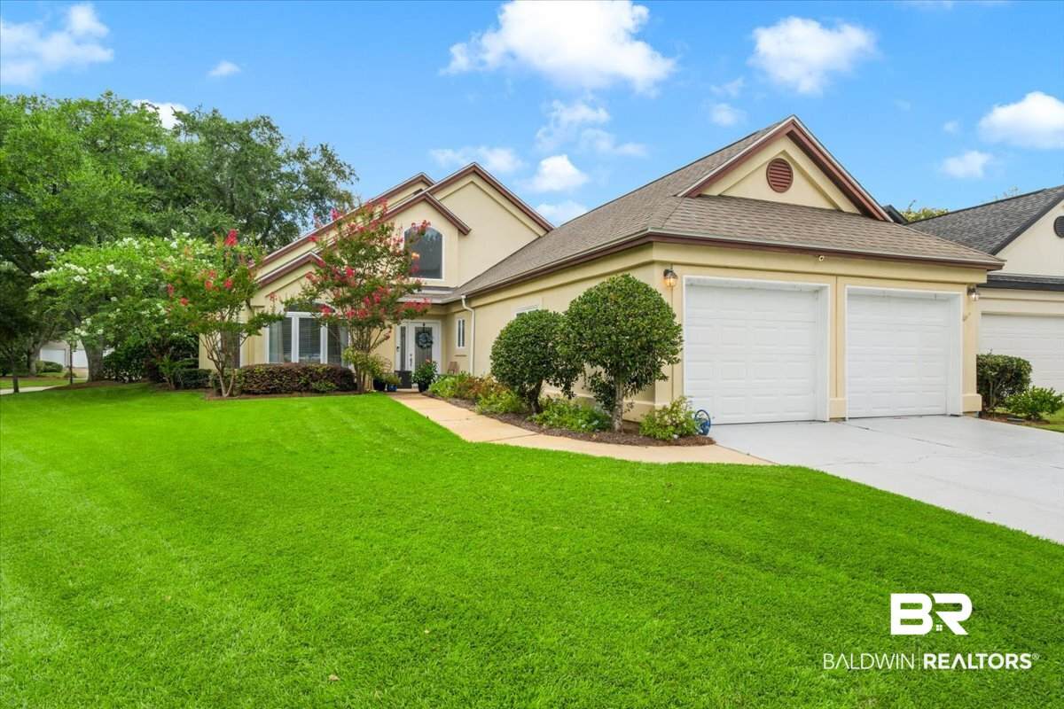
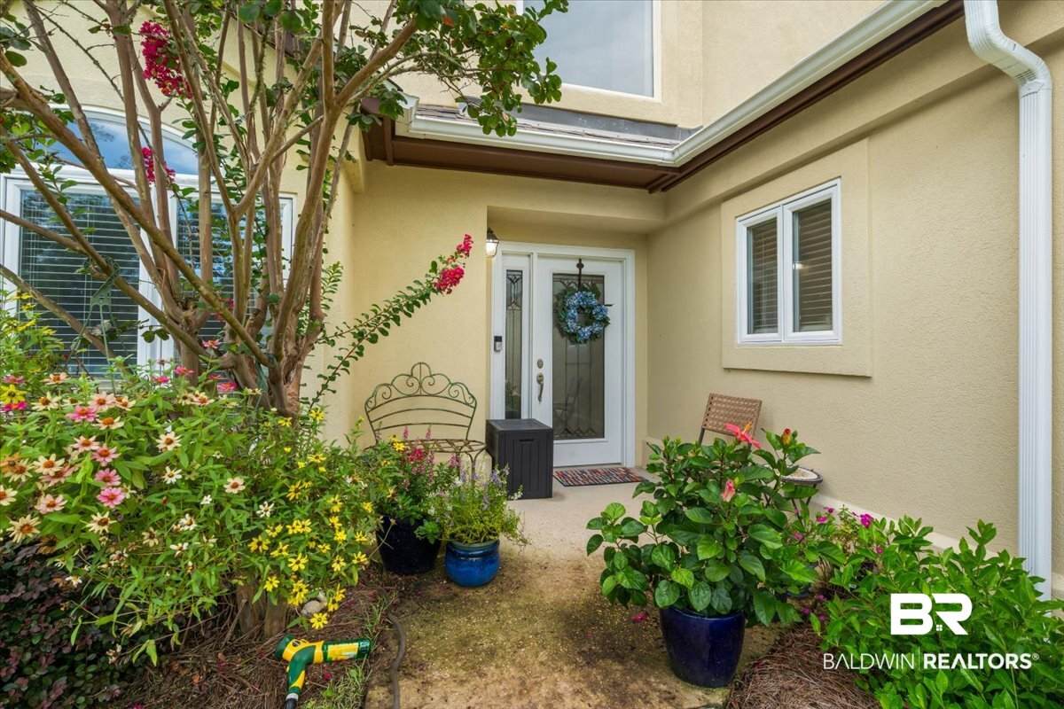
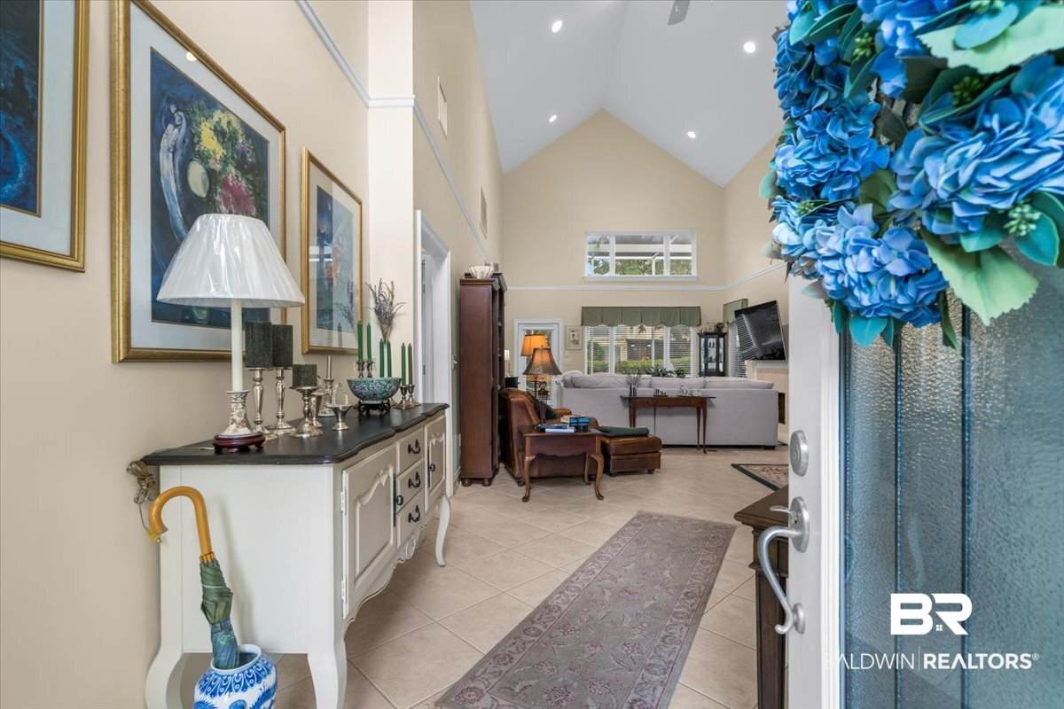
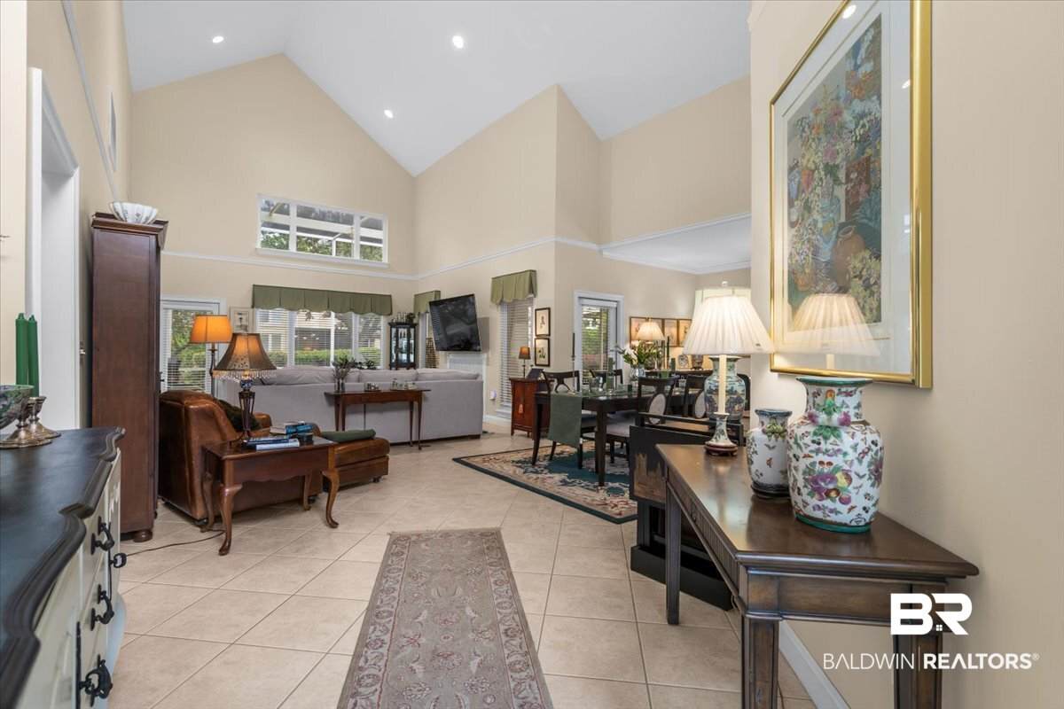
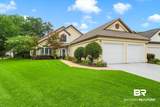
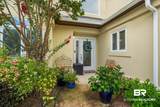
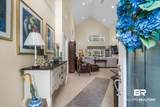
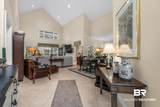
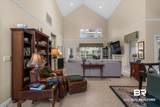
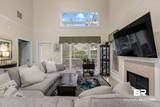
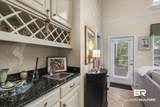
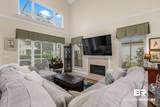
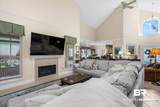
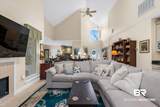
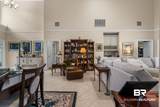
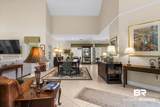
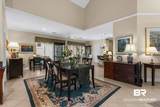
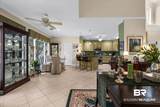
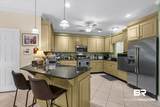
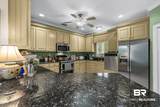
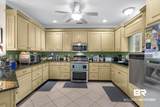
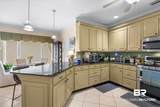
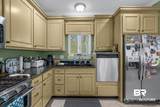
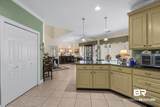
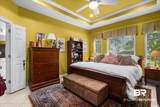
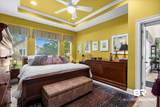
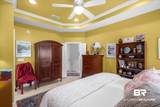
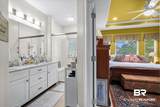
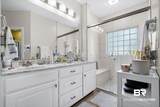
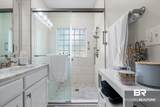
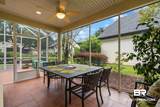
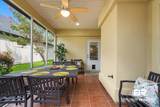
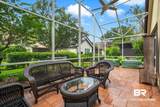
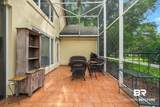
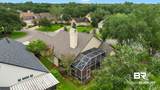
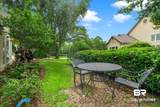
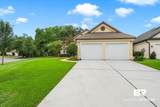
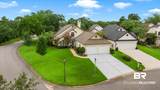
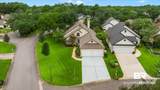
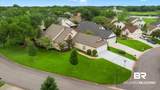
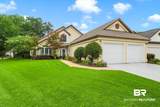
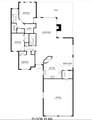
Luxury living just minutes from the beach! Enjoy the elegance of this beautifully maintained home in Craft Farms. Situated on a large corner lot this home offers all the amenities you'd expect in one of Gulf Shores' premier neighborhoods. The open floor plan provides a comfortable, spacious living area that offers soaring 22' ceilings, a gas fireplace and a wet bar that's perfect for entertaining or just relaxing at home. The well appointed kitchen and breakfast area include 42” cabinets, a breakfast bar, a large pantry, granite countertops and stainless steel appliances. A private ensuite primary suite has a double vanity, a spacious walk in shower, two walk-in closets, and a separate water closet. Outdoor living amenities include a screened patio and a covered screened porch. The whole house gas generator provides assurance during any power outages. This home is just two blocks from the Club House where Craft Farms offers both a social membership and a golf membership for additional fees. Both include use of the outdoor pools, tennis court, bocce ball court and the clubhouse. Buyer to verify all information during due diligence.

Monthly Payment Calculator


Listing information © 2026 Baldwin County Association of REALTORS® MLS. IDX information is provided exclusively for consumers' personal, non-commercial use and may not be used for any purpose other than to identify prospective properties consumers may be interested in purchasing. Data is deemed reliable but is not guaranteed accurate by the MLS or The Kim and Brian Team at RE/MAX Paradise. Data last updated 2026-10-08T00:27:43.797.

www.thekimandbrianteam.com/homes/180344244
Print Image

614 Saint Andrews Drive Gulf Shores, AL 36542

  • Price: $549,900
  • Status: Active
  • On Site: 48 Days
  • MLS #: 409355
3
Beds
2
Baths
0
½ Baths
0.17
Acres
1,762
SQFT
$312
$/SQFT
2005
Built
Neighborhood:
Craft Farms
County:
Baldwin
Area:
Gulf Shores
Elementary School:
Gulf Shores Elementary
Middle School:
Gulf Shores Middle
High School:
Gulf Shores High
Property Description
Luxury living just minutes from the beach! Enjoy the elegance of this beautifully maintained home in Craft Farms. Situated on a large corner lot this home offers all the amenities you'd expect in one of Gulf Shores' premier neighborhoods. The open floor plan provides a comfortable, spacious living area that offers soaring 22' ceilings, a gas fireplace and a wet bar that's perfect for entertaining or just relaxing at home. The well appointed kitchen and breakfast area include 42” cabinets, a breakfast bar, a large pantry, granite countertops and stainless steel appliances. A private ensuite primary suite has a double vanity, a spacious walk in shower, two walk-in closets, and a separate water closet. Outdoor living amenities include a screened patio and a covered screened porch. The whole house gas generator provides assurance during any power outages. This home is just two blocks from the Club House where Craft Farms offers both a social membership and a golf membership for additional fees. Both include use of the outdoor pools, tennis court, bocce ball court and the clubhouse. Buyer to verify all information during due diligence.
Exterior Features

Architectural Style Traditional Boat Facilities None Construction Foundation Slab Exterior Features Irrigation Sprinkler Exterior Finish Stucco Garage YN Yes Parking Features AttachedDouble GarageGarage Door Opener Parking Total 4 Patio And Porch Features PatioCovered PatioPorch Screened Roof Composition Shingle View None View YN No Window Features Window Treatments

Interior Features

Appliances DryerWasherDisposalMicrowaveDishwasherElectric RangePlumbed For Ice MakerSmoke DetectorOther/See Remarks Dining Area LivingDiningKitchenCombo Elevators Total 0 Energy Saving Features CeilingFansDoublePaneWindows Fireplace Features Living Room Fireplace YN No Fireplaces Total 1 Flooring Tile Furnished Unfurnished Heating Electric Heating Cooling CentralElectric Heating YN Yes Interior Features Wet BarEn SuiteCeiling Fan(s)High CeilingsVaulted Ceiling(s)Split Bedroom PlanHandicap AccessibleWheelchair Accessible Interior Stories One Living Room Group GreatRoom Number Of Fireplaces 1 Primary Bed Bath FirstFloorPrimary

Property Features

Additional Parcels YN No Association Fee 585 Association Fee Frequency Quarterly Association Fee Includes Reserve FundsCommon Area InsuranceAssociation ManagementCommon Area Maintenance Association YN Yes Community Amenities ClubHouseGolfCourseLandscapingPetsAllowedOnSiteManagement Community Features ClubhouseGolfLandscapingPets AllowedOn Site Management Construction Status Resale Current Financing VAFHAConventionalCash Flood Zone X Governing Municipality GulfShores Green Verification YN No Home Warranty YN No Lot Features Less Than 1 Acre Mineral Rights NoRights Minimum Stay Number 12 Minimum Stay Units Months Ownership Type Whole Full Pets Allowed Yes Power Production YN No Property Amenities PatioWetBarEnSuiteCeilingFansCoveredPatioHighCeilingsPorchScreenedVaultedCeilingWindowTreatmentsSplitBedroomPlanHandicapAccessibleIrrigationSprinklerAutomaticGarageDoorWheelchairAccessible Property Sub Type Residential Detached Property Tax 1311.42 Rentals Allowed Yes Special Listing Conditions None Utilities Baldwin EMCGulf Shores Utilities Water Property Type NoWaterfront Waterfront Features No Waterfront Zoning Types SingleFamily

Listing provided by EXIT Realty Gulf Shores: . Listing information © 2026 Baldwin County Association of REALTORS® MLS.


Listing information © 2026 Baldwin County Association of REALTORS® MLS. IDX information is provided exclusively for consumers' personal, non-commercial use and may not be used for any purpose other than to identify prospective properties consumers may be interested in purchasing. Data is deemed reliable but is not guaranteed accurate by the MLS or The Kim and Brian Team at RE/MAX Paradise. Data last updated 2026-10-08T00:27:43.797.
 
https://bt-photos.global.ssl.fastly.net/baldwin/orig_boomver_1_409355-2.jpg https://bt-photos.global.ssl.fastly.net/baldwin/orig_boomver_1_409355-2.jpg https://bt-photos.global.ssl.fastly.net/baldwin/orig_boomver_1_409355-2.jpg
Logo
The Kim and Brian Team at RE/MAX Paradise
24037 Perdido Beach Blvd.
Orange Beach AL, 36561