




Description
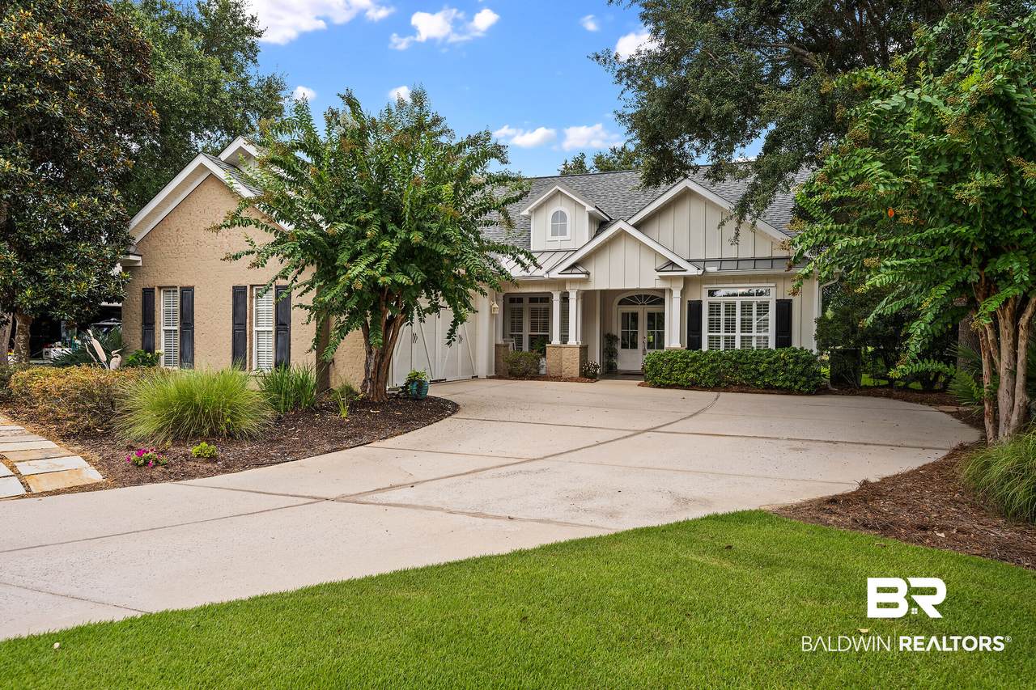
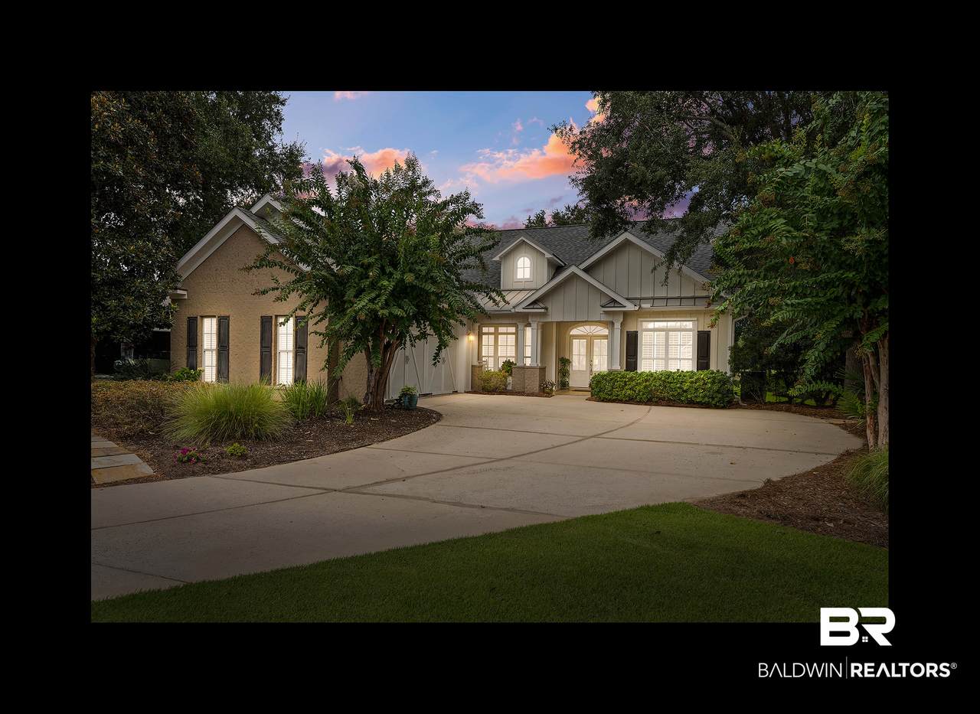
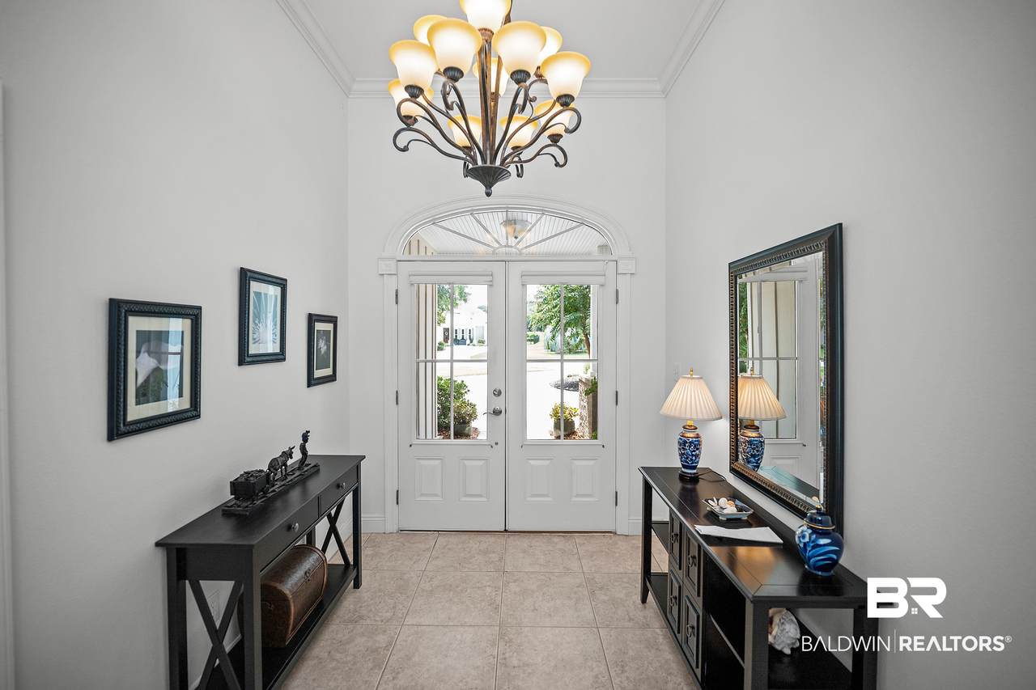
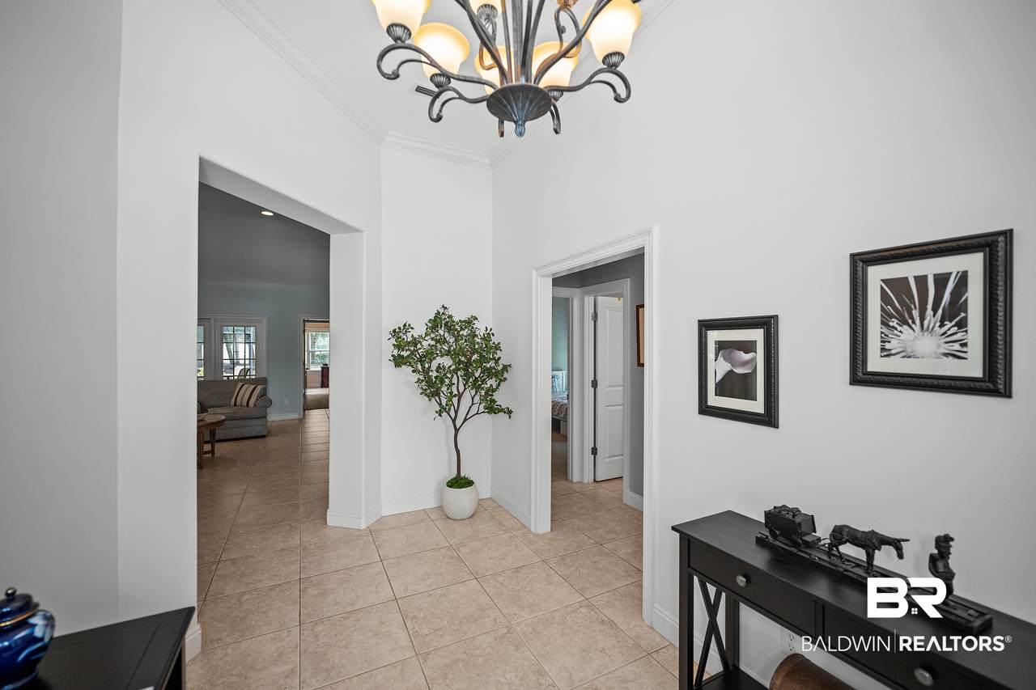
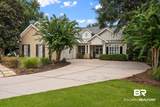
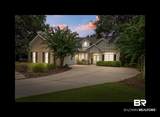
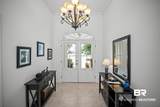
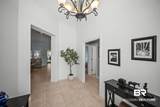
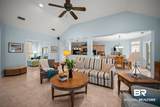
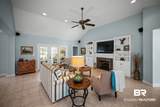
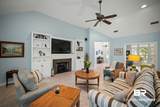
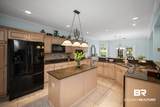
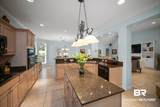
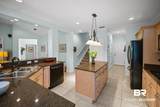
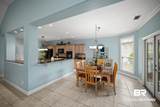
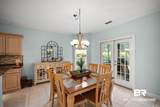
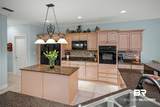
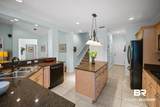
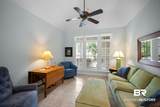
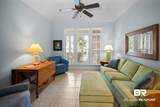
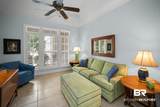
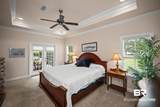
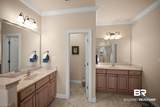
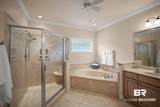
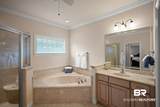
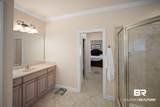
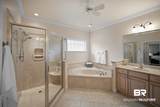
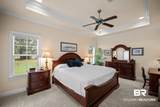
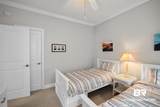
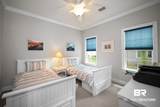
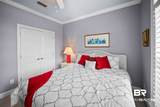
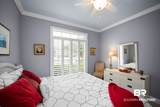
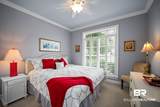
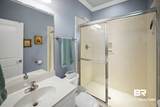
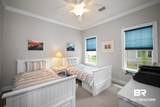
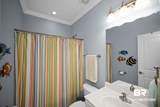
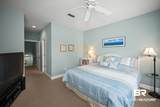
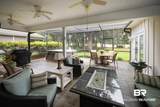
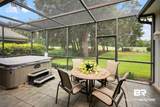
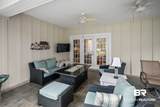
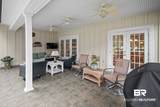
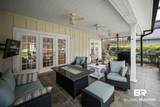
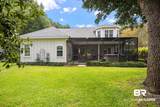
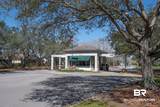
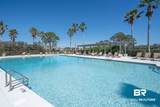
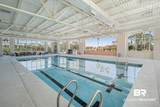
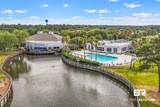
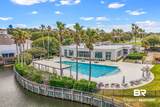
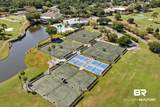
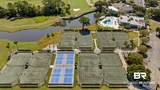
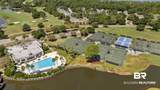
Welcome to this stunning residential property located in Gulf Shores, Alabama, within the coveted Baldwin County area. Spanning an impressive 2,900 square feet, this craftsman-style home features a thoughtful layout comprised of four spacious bedrooms and four bathrooms, making it an ideal choice for those seeking comfort and room to grow. As you step inside, you will be greeted by an inviting foyer and elegant living spaces, designed for both relaxation and entertainment. The highlight of this property is undoubtedly the breathtaking views of the nearby golf course, providing a peaceful backdrop that enhances your everyday living experience. Enjoy the tranquility and beauty of the landscape from the comfort of your home. The kitchen is well-appointed with modern appliances, making it a delightful space for culinary creations. Complementing the design, the dining area boasts multiple options, including a cozy breakfast room and a formal separate dining room, suited for any occasion. The expansive great room features a beautiful gas fireplace, perfect for gatherings or quiet evenings at home. The primary suite offers an en-suite bathroom for added convenience, while the additional bedrooms provide ample space for guests or family. Each room maintains a harmonious flow with the home's overall aesthetic, ensuring a seamless living experience. Constructed in 2006, the property features a fortified roof, brick exterior with concrete siding, and a metal accent roof. This property is not only a wonderful home but also comes equipped with community amenities (included in monthly HOA) that enrich the lifestyle experience. Residents benefit from access to a clubhouse, fitness facilities, pickleball courts, and a community pool, which foster an active and engaging community atmosphere. The property is also situated in a gated community. Buyer to verify all information during due diligence.
-
4BEDS
-
N/AACRES
-
4BATHS
-
01/2 BATHS
-
2,900SQFT
-
$250$/SQFT
School Information
Description
Welcome to this stunning residential property located in Gulf Shores, Alabama, within the coveted Baldwin County area. Spanning an impressive 2,900 square feet, this craftsman-style home features a thoughtful layout comprised of four spacious bedrooms and four bathrooms, making it an ideal choice for those seeking comfort and room to grow. As you step inside, you will be greeted by an inviting foyer and elegant living spaces, designed for both relaxation and entertainment. The highlight of this property is undoubtedly the breathtaking views of the nearby golf course, providing a peaceful backdrop that enhances your everyday living experience. Enjoy the tranquility and beauty of the landscape from the comfort of your home. The kitchen is well-appointed with modern appliances, making it a delightful space for culinary creations. Complementing the design, the dining area boasts multiple options, including a cozy breakfast room and a formal separate dining room, suited for any occasion. The expansive great room features a beautiful gas fireplace, perfect for gatherings or quiet evenings at home. The primary suite offers an en-suite bathroom for added convenience, while the additional bedrooms provide ample space for guests or family. Each room maintains a harmonious flow with the home's overall aesthetic, ensuring a seamless living experience. Constructed in 2006, the property features a fortified roof, brick exterior with concrete siding, and a metal accent roof. This property is not only a wonderful home but also comes equipped with community amenities (included in monthly HOA) that enrich the lifestyle experience. Residents benefit from access to a clubhouse, fitness facilities, pickleball courts, and a community pool, which foster an active and engaging community atmosphere. The property is also situated in a gated community. Buyer to verify all information during due diligence.
Listing information © 2026 Baldwin County Association of REALTORS® MLS. IDX information is provided exclusively for consumers' personal, non-commercial use and may not be used for any purpose other than to identify prospective properties consumers may be interested in purchasing. Data is deemed reliable but is not guaranteed accurate by the MLS or The Kim and Brian Team at RE/MAX Paradise. Data last updated 2026-10-08T00:27:43.797.
 Listing provided by Keller Williams AGC Realty - Orange Beach: . Listing information © 2026 Baldwin County Association of REALTORS® MLS.