










Description
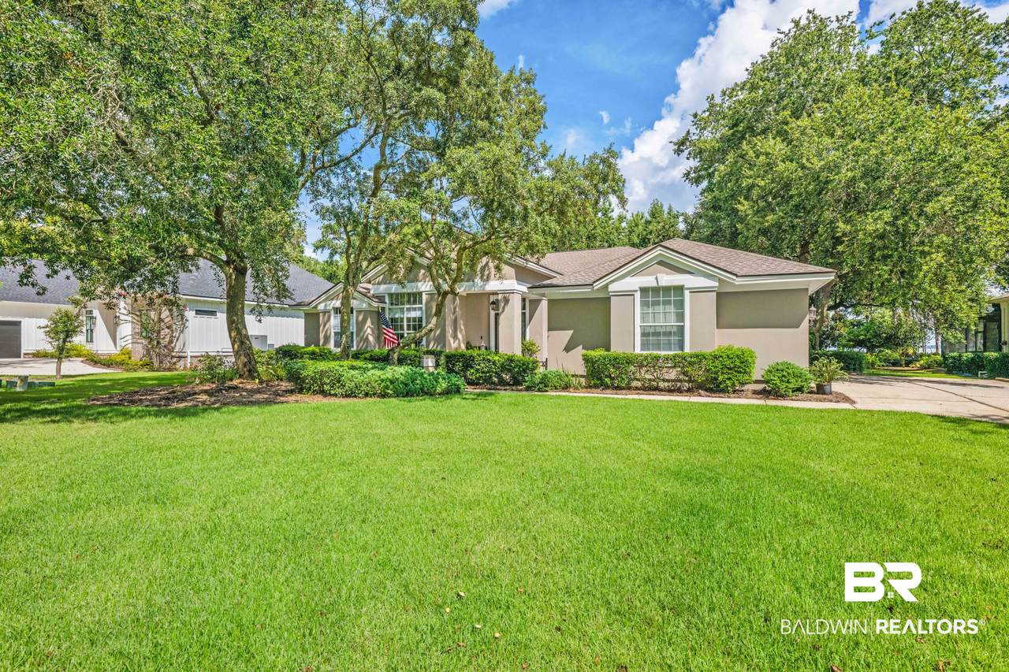
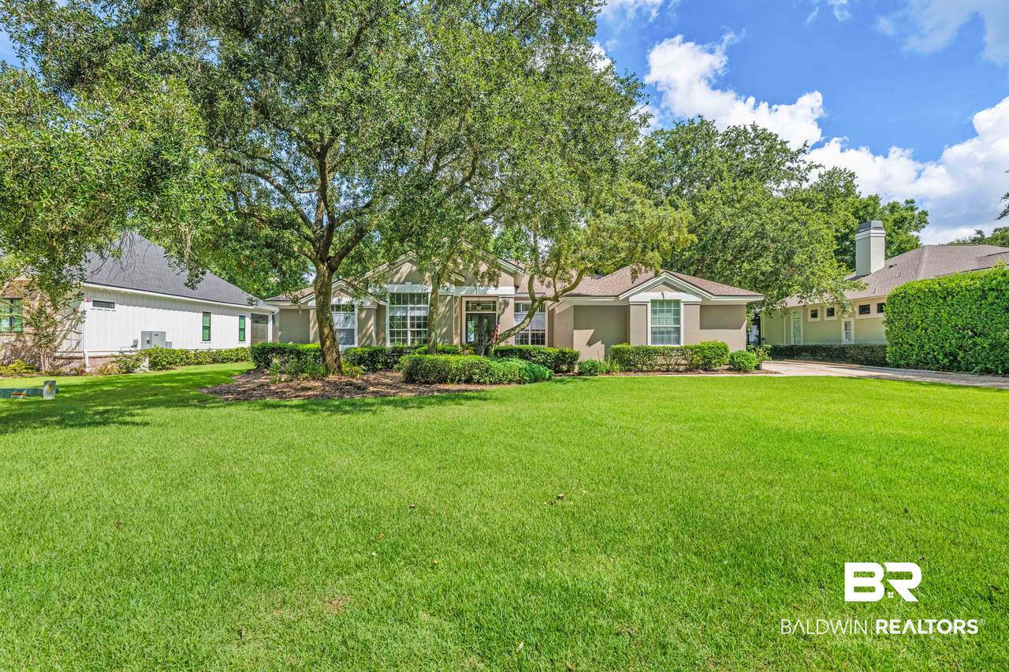
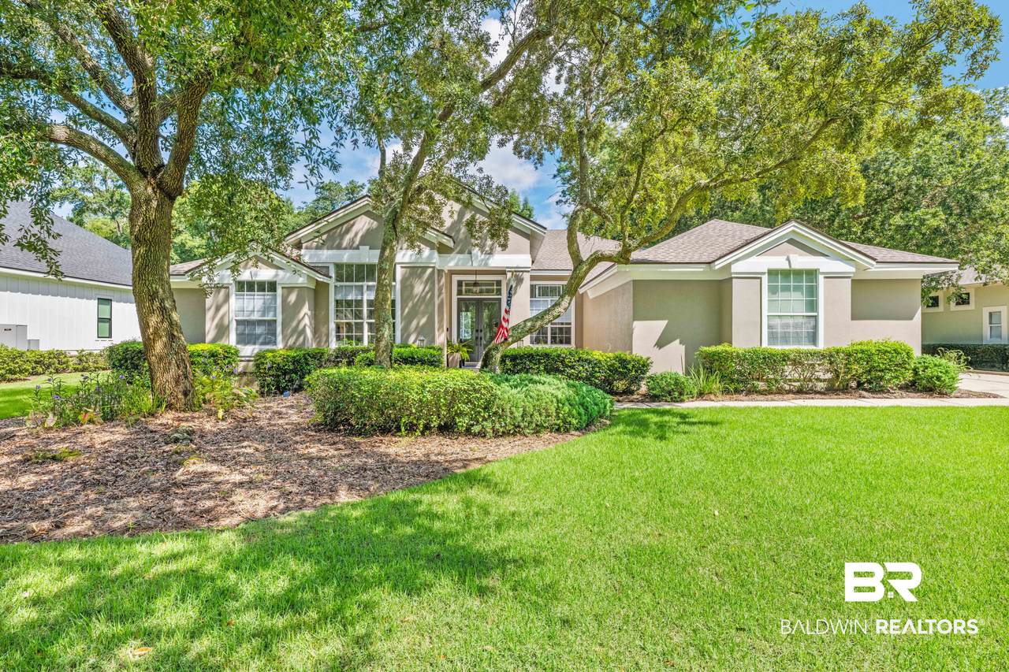
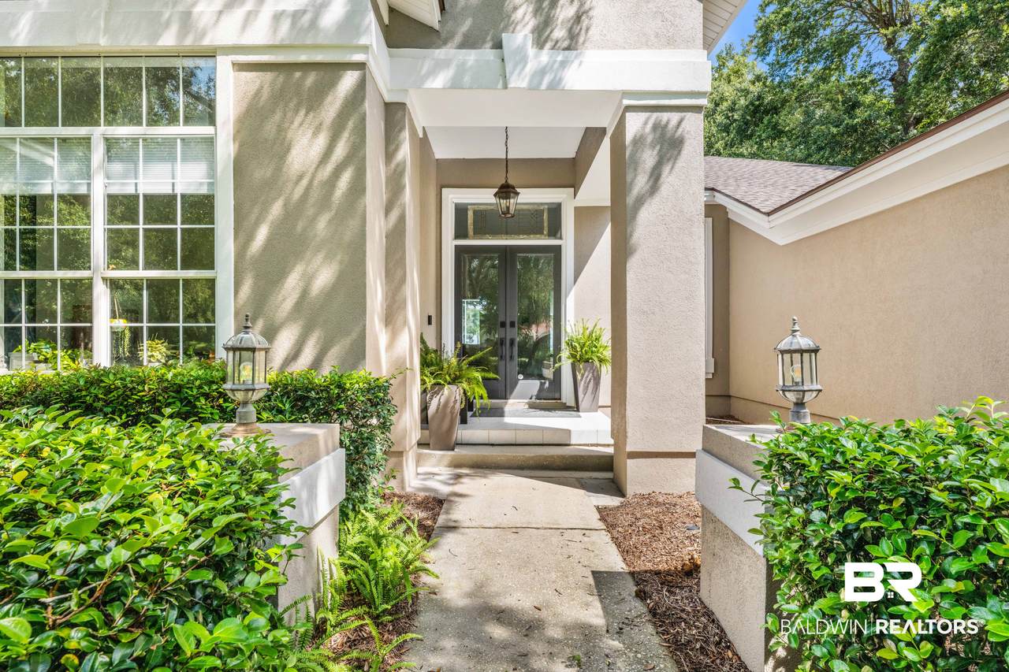
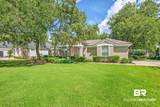
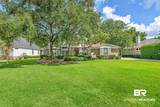
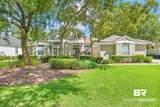
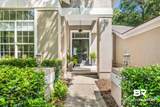
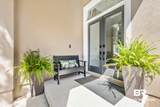
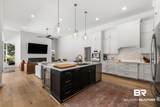
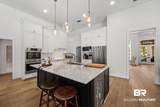
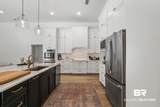
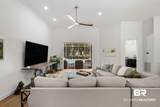
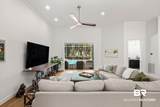
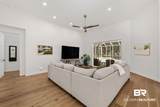
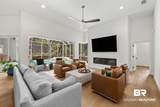
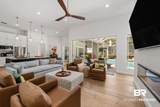
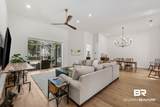
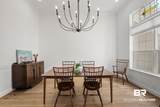
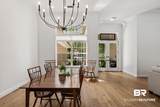
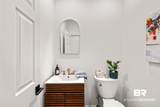
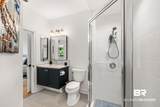
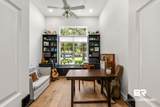
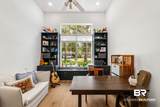
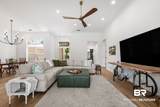
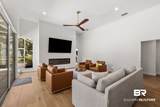
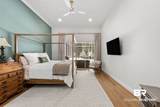
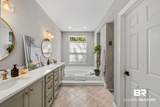
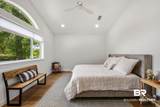
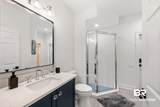
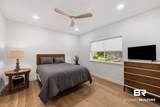
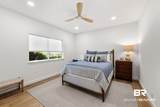
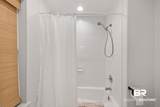
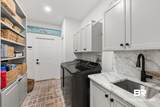
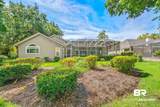
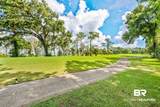
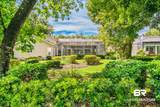
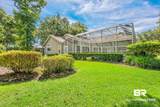
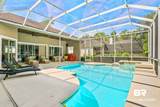
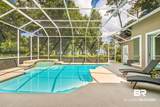
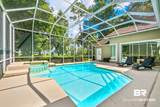
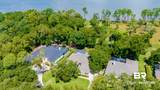
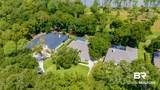
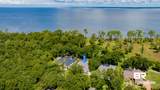
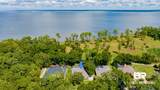
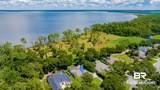
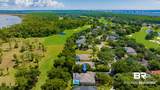
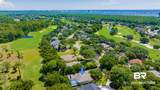
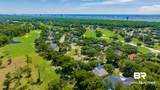
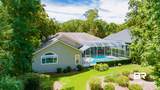
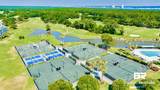
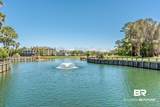
A home like this rarely comes to market! Located on coveted Bayside Court in The Peninsula, this exceptional 4-bedroom, 3.5-bath residence offers sweeping MOBILE BAY and Golf course views. The Peninsula encompasses approximately 800 acres of heritage oaks, towering pines & abundant coastal wildlife surrounding a championship Earl Stone-designed 27-hole golf course. Nestled between Mobile Bay & Little Lagoon, with the Gulf just beyond, the setting captures the natural beauty & relaxed elegance of coastal Alabama. Privately situated on a quiet cul-de-sac, this home was originally designed and built by Arthur Rutenberg Homes in 1996 & completely reimagined & renovated in 2025. Soaring ceilings, expansive rooms & floor-to-ceiling sliding glass doors create a light-filled interior with seamless connection to the enclosed pool & outdoor living areas. Expansive glass showcases picturesque Mobile Bay views from the primary suite, living & dining areas, kitchen, great room & guest accommodations. Spectacular sunsets provide an unforgettable backdrop. The private primary suite occupies the entire west side of the home & features a spacious bath with two walk-in closets, dual vanities, spa tub & oversized tiled walk-in shower. A handsome office with built-in bookcases & powder room is nearby, while three additional bedrooms provide privacy for family & guests. All floors replaced with wide plank wood flooring. The beautifully renovated kitchen & great room are designed for gathering & entertaining. The great room features a dramatic floor-to-ceiling fireplace, while the kitchen offers a large island, Bosch appliances, double induction oven & cooktop, beverage refrigerator, elegant marble countertops & backsplash. Completely transformed for today’s lifestyle while retaining the character of a custom Rutenberg home, this Bayside Court residence offers privacy, exceptional indoor-outdoor living, golf-course beauty & breathtaking Mobile Bay views—all in one remarkable property. Buyer to verify all information during due diligence.
-
4BEDS
-
0.33ACRES
-
3BATHS
-
11/2 BATHS
-
3,132SQFT
-
$399$/SQFT
School Information
Description
A home like this rarely comes to market! Located on coveted Bayside Court in The Peninsula, this exceptional 4-bedroom, 3.5-bath residence offers sweeping MOBILE BAY and Golf course views. The Peninsula encompasses approximately 800 acres of heritage oaks, towering pines & abundant coastal wildlife surrounding a championship Earl Stone-designed 27-hole golf course. Nestled between Mobile Bay & Little Lagoon, with the Gulf just beyond, the setting captures the natural beauty & relaxed elegance of coastal Alabama. Privately situated on a quiet cul-de-sac, this home was originally designed and built by Arthur Rutenberg Homes in 1996 & completely reimagined & renovated in 2025. Soaring ceilings, expansive rooms & floor-to-ceiling sliding glass doors create a light-filled interior with seamless connection to the enclosed pool & outdoor living areas. Expansive glass showcases picturesque Mobile Bay views from the primary suite, living & dining areas, kitchen, great room & guest accommodations. Spectacular sunsets provide an unforgettable backdrop. The private primary suite occupies the entire west side of the home & features a spacious bath with two walk-in closets, dual vanities, spa tub & oversized tiled walk-in shower. A handsome office with built-in bookcases & powder room is nearby, while three additional bedrooms provide privacy for family & guests. All floors replaced with wide plank wood flooring. The beautifully renovated kitchen & great room are designed for gathering & entertaining. The great room features a dramatic floor-to-ceiling fireplace, while the kitchen offers a large island, Bosch appliances, double induction oven & cooktop, beverage refrigerator, elegant marble countertops & backsplash. Completely transformed for today’s lifestyle while retaining the character of a custom Rutenberg home, this Bayside Court residence offers privacy, exceptional indoor-outdoor living, golf-course beauty & breathtaking Mobile Bay views—all in one remarkable property. Buyer to verify all information during due diligence.
Listing information © 2026 Baldwin County Association of REALTORS® MLS. IDX information is provided exclusively for consumers' personal, non-commercial use and may not be used for any purpose other than to identify prospective properties consumers may be interested in purchasing. Data is deemed reliable but is not guaranteed accurate by the MLS or The Kim and Brian Team at RE/MAX Paradise. Data last updated 2026-10-08T00:27:43.797.
 Listing provided by RE/MAX of Orange Beach: . Listing information © 2026 Baldwin County Association of REALTORS® MLS.