










Description
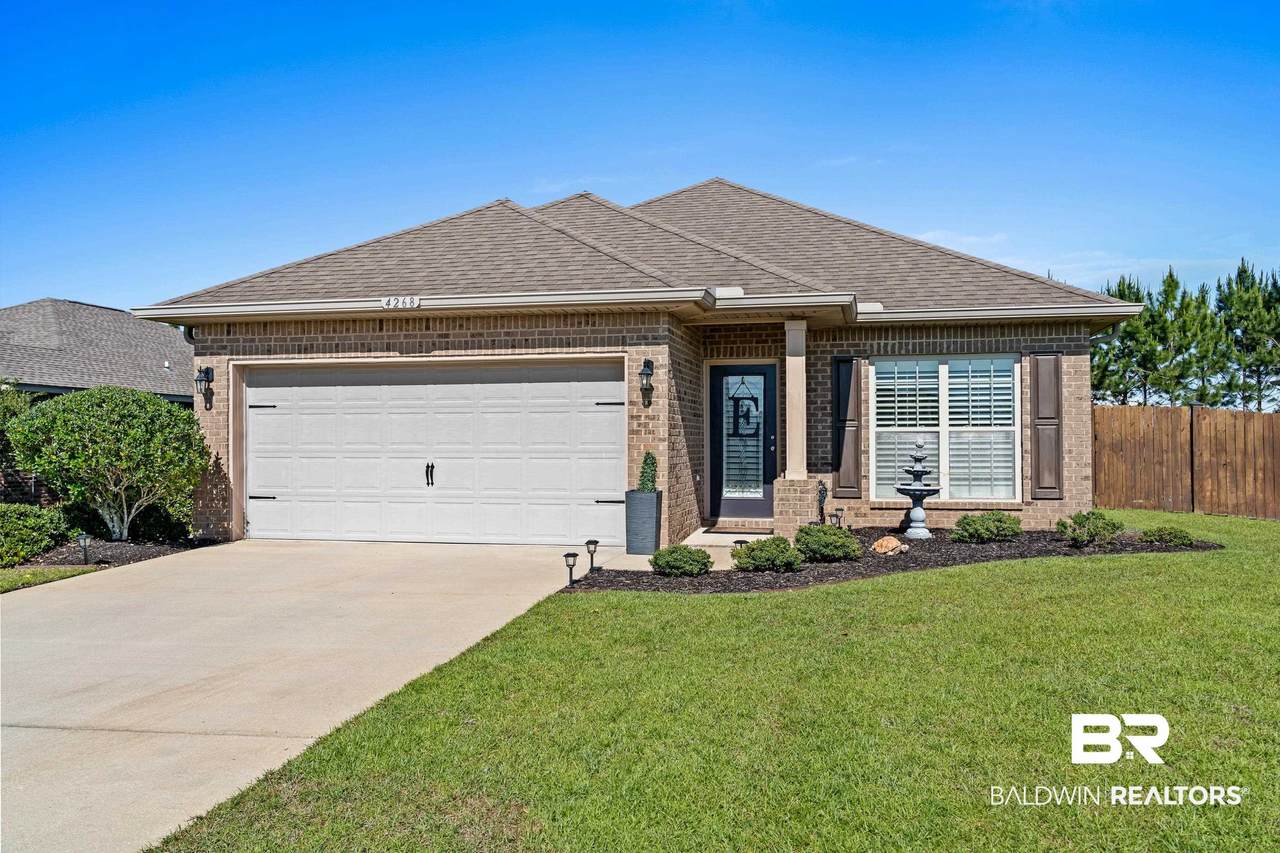
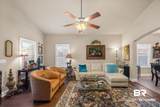
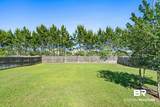
Perfectly positioned between Hwy 59 and the Foley Beach Express, 4268 Birkdale St offers a convenient central location within the sought-after Craft Farms North community with easy access to everything the Gulf Coast has to offer. You’ll be just minutes from The Wharf, shopping, dining, entertainment, the new Gulf Shores High School, and the beautiful beaches of Gulf Shores, located only 4 miles away. This Gold Fortified, well-maintained brick home offers 1,736 square feet with 3 bedrooms, 2 bathrooms, and a bonus space for an office or formal dining room, along with tile and engineered hardwood flooring throughout, granite countertops in the kitchen and bathrooms, and plantation shutters on every window. Recent upgrades and improvements include a new air conditioner installed in 2026, gutters, sprinkler system, whole-house generator, tiled screened porch, added ceiling fans, and upgraded mirrors and lighting fixtures. The kitchen features stainless steel appliances, a sleek glass tile backsplash, an extended island with seating, and a breakfast area that opens into the living room. The living room showcases a vaulted ceiling and provides direct access to the screened porch, creating a bright and open feel. The primary suite includes a tray ceiling, walk-in closet, and ensuite bathroom with a double vanity, tiled walk-in shower, and extra space for a makeup vanity or sitting area. Two additional bedrooms share a full bathroom, while the laundry room includes built-in cabinets for extra storage. Outside, the tiled screened porch leads to a paver patio overlooking the fully fenced backyard, including a separate smaller fenced area with black metal fencing. An attached double garage completes this move-in ready home. This property combines comfort, thoughtful upgrades, and a fantastic location all in one package! Buyer to verify all information during due diligence.
-
3BEDS
-
0.27ACRES
-
2BATHS
-
01/2 BATHS
-
1,736SQFT
-
$251$/SQFT
School Information
Description
Perfectly positioned between Hwy 59 and the Foley Beach Express, 4268 Birkdale St offers a convenient central location within the sought-after Craft Farms North community with easy access to everything the Gulf Coast has to offer. You’ll be just minutes from The Wharf, shopping, dining, entertainment, the new Gulf Shores High School, and the beautiful beaches of Gulf Shores, located only 4 miles away. This Gold Fortified, well-maintained brick home offers 1,736 square feet with 3 bedrooms, 2 bathrooms, and a bonus space for an office or formal dining room, along with tile and engineered hardwood flooring throughout, granite countertops in the kitchen and bathrooms, and plantation shutters on every window. Recent upgrades and improvements include a new air conditioner installed in 2026, gutters, sprinkler system, whole-house generator, tiled screened porch, added ceiling fans, and upgraded mirrors and lighting fixtures. The kitchen features stainless steel appliances, a sleek glass tile backsplash, an extended island with seating, and a breakfast area that opens into the living room. The living room showcases a vaulted ceiling and provides direct access to the screened porch, creating a bright and open feel. The primary suite includes a tray ceiling, walk-in closet, and ensuite bathroom with a double vanity, tiled walk-in shower, and extra space for a makeup vanity or sitting area. Two additional bedrooms share a full bathroom, while the laundry room includes built-in cabinets for extra storage. Outside, the tiled screened porch leads to a paver patio overlooking the fully fenced backyard, including a separate smaller fenced area with black metal fencing. An attached double garage completes this move-in ready home. This property combines comfort, thoughtful upgrades, and a fantastic location all in one package! Buyer to verify all information during due diligence.
Listing information © 2026 Baldwin County Association of REALTORS® MLS. IDX information is provided exclusively for consumers' personal, non-commercial use and may not be used for any purpose other than to identify prospective properties consumers may be interested in purchasing. Data is deemed reliable but is not guaranteed accurate by the MLS or The Kim and Brian Team at RE/MAX Paradise. Data last updated 2026-10-08T00:27:43.797.
 Listing provided by RE/MAX on the Coast: . Listing information © 2026 Baldwin County Association of REALTORS® MLS.