Skip To Content

4240 Craigend Loop

Gulf Shores, AL 36542
  • $655,900
  • STATUS: Active
  • ON SITE: 72 Days
  • MLS #: 399961
$655,900
  • 5
    BEDS
  • N/A
    ACRES
  • 3
    BATHS
  • 0
    1/2 BATHS
  • 3,051
    SQFT
  • $215
    $/SQFT
Neighborhood:
Type:
Single-Family Home
Built:
2015
County:
Area:

School Information

Elementary School:
Middle School:
High School:

Description

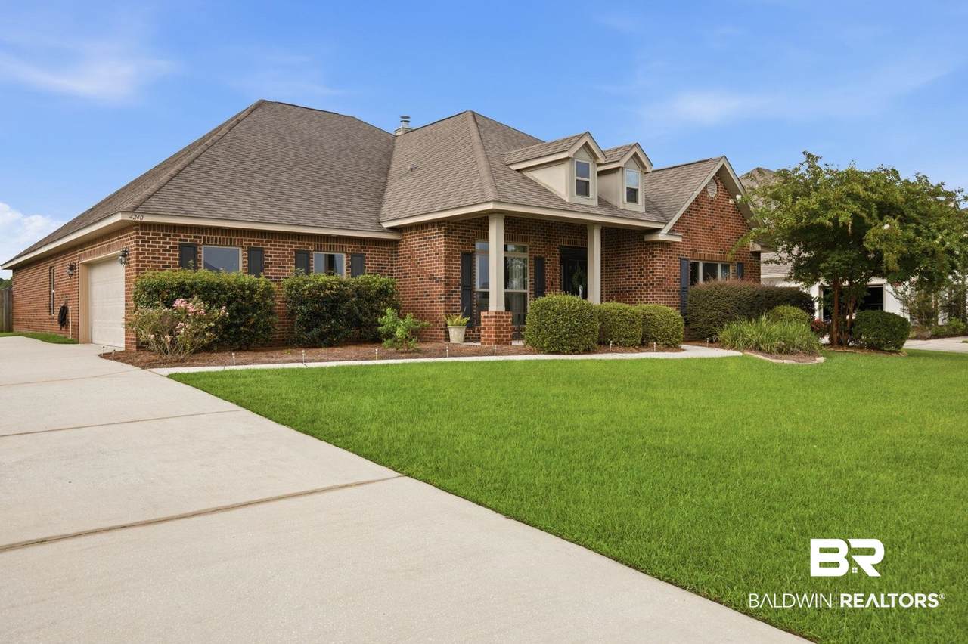
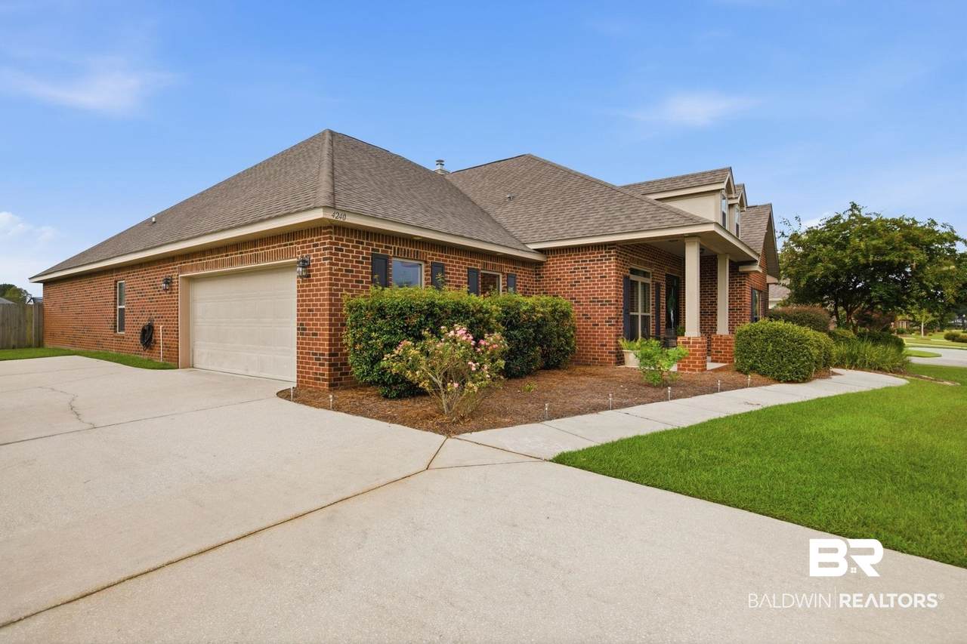
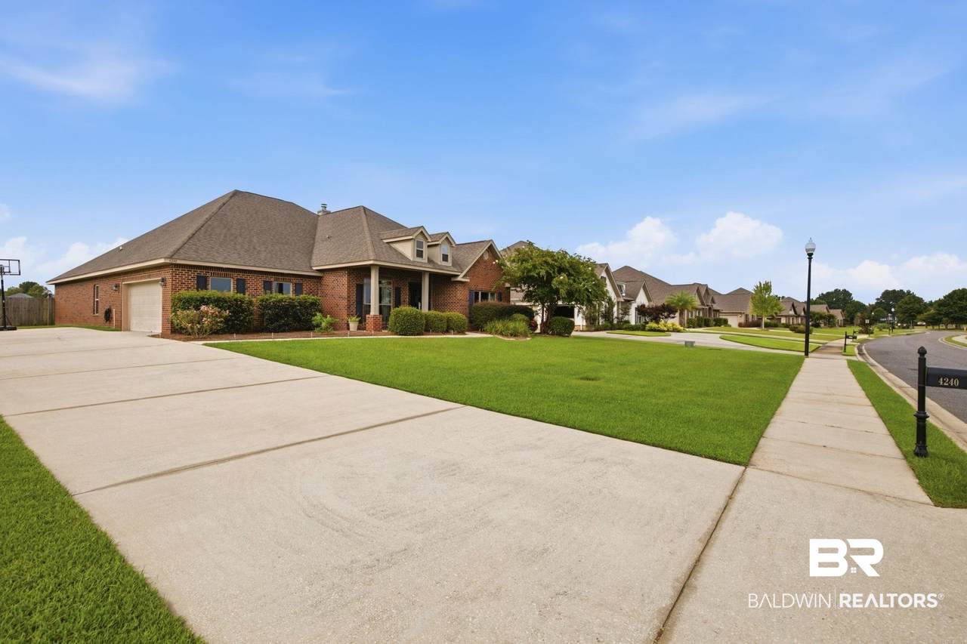
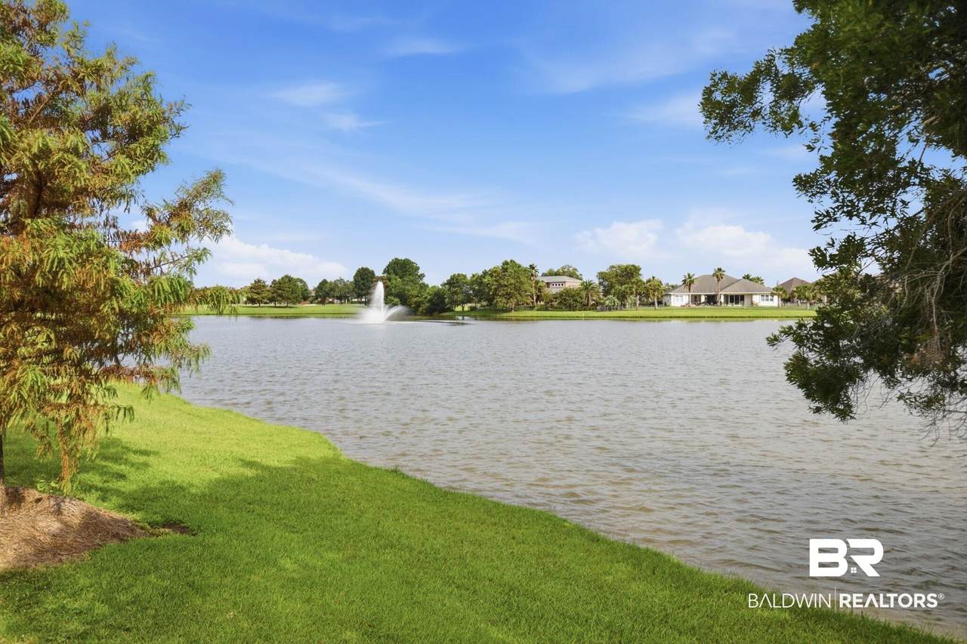
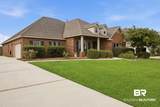
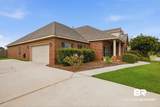
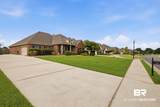
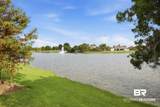
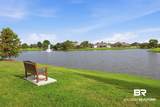
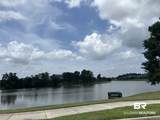
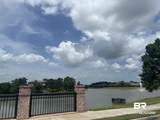
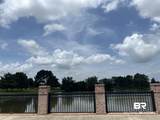
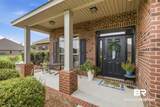
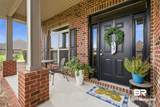
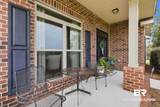
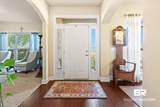
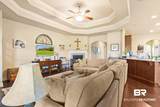
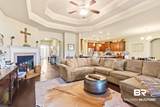
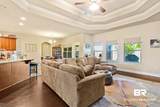
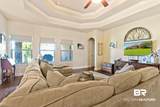
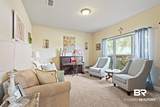
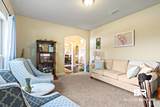
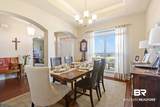
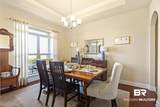
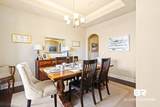
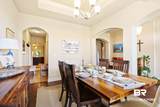
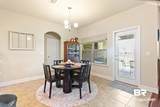
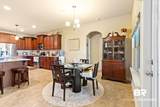
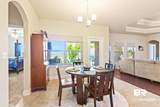
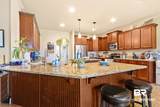
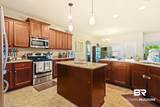
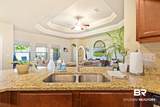
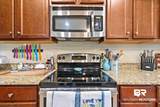
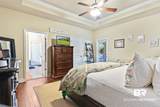
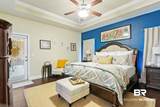
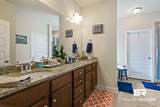
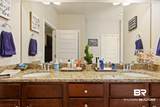
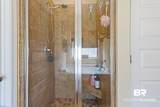
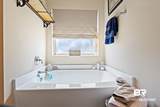
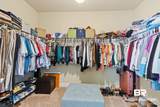
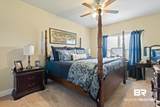
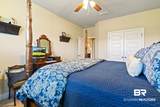
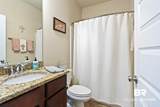
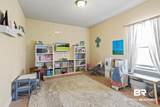
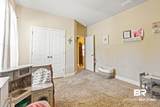
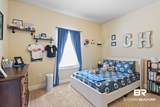
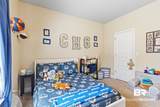
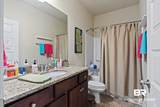
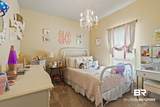
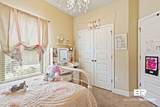
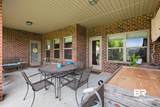
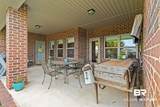
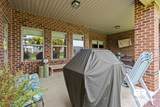
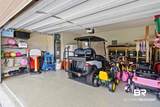
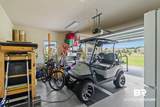
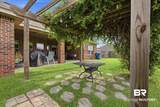
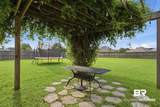
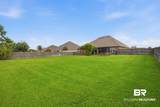
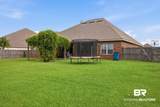
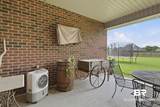
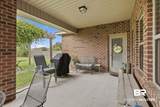
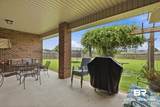
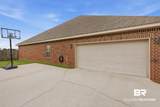
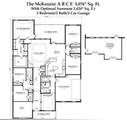
This beautiful 5 bedroom, 3 bath home has been immaculately maintained and is located in the community of Craft Farms North. It is fully fenced in the backyard and has a lake view in front. This home is located a very short distance to the Beach and local schools. The home has a split floor plan for privacy and convenience. The kitchen has a large chef area with upgraded appliances and granite countertops. The flooring is a beautiful tile and carpet in 4 bedrooms. There are custom window shades. The front porch faces one of the large lakes for a lake view especially in the early morning for coffee and afternoon relaxation. There is a large back yard and patio with wood covered ceiling and outdoor fans set up for entertainment enjoyment. There is a Rainbird irrigation system in front and back. There is a large 2-car garage and an Alarm protection system in place. You have lots of entertainment options near such as Fishing, Restaurants, The Zoo, and The Wharf Concerts and Events. Buyer to verify all information during due diligence.

Monthly Payment Calculator


Listing information © 2026 Baldwin County Association of REALTORS® MLS. IDX information is provided exclusively for consumers' personal, non-commercial use and may not be used for any purpose other than to identify prospective properties consumers may be interested in purchasing. Data is deemed reliable but is not guaranteed accurate by the MLS or The Kim and Brian Team at RE/MAX Paradise. Data last updated 2026-10-08T00:27:43.797.

www.thekimandbrianteam.com/homes/179316468
Print Image

4240 Craigend Loop Gulf Shores, AL 36542

  • Price: $655,900
  • Status: Active
  • On Site: 72 Days
  • MLS #: 399961
5
Beds
3
Baths
0
½ Baths
N/A
Acres
3,051
SQFT
$215
$/SQFT
2015
Built
Neighborhood:
Craft Farms North
County:
Baldwin
Area:
Gulf Shores
Elementary School:
Gulf Shores Elementary
Middle School:
Gulf Shores Middle
High School:
Gulf Shores High
Property Description
This beautiful 5 bedroom, 3 bath home has been immaculately maintained and is located in the community of Craft Farms North. It is fully fenced in the backyard and has a lake view in front. This home is located a very short distance to the Beach and local schools. The home has a split floor plan for privacy and convenience. The kitchen has a large chef area with upgraded appliances and granite countertops. The flooring is a beautiful tile and carpet in 4 bedrooms. There are custom window shades. The front porch faces one of the large lakes for a lake view especially in the early morning for coffee and afternoon relaxation. There is a large back yard and patio with wood covered ceiling and outdoor fans set up for entertainment enjoyment. There is a Rainbird irrigation system in front and back. There is a large 2-car garage and an Alarm protection system in place. You have lots of entertainment options near such as Fishing, Restaurants, The Zoo, and The Wharf Concerts and Events. Buyer to verify all information during due diligence.
Exterior Features

Architectural Style Craftsman Boat Facilities None Construction Foundation Slab Exterior Features Irrigation Sprinkler Exterior Finish Brick Garage YN Yes Parking Features Double Garage Patio And Porch Features PatioRear PorchPorch OpenFront PorchCovered Patio Roof Composition Shingle View Indirect Lake SideIndirect Lake Across Road View YN Yes

Interior Features

Appliances CooktopDisposalMicrowaveDishwasherElectric RangePlumbed For Ice MakerSmoke Detector Cooling Electric Cooling YN Yes Elevators Total 0 Fireplace Features Living RoomWood Burning Fireplace YN Yes Fireplaces Total 1 Flooring TileWoodCarpet Furnished Unfurnished Heating CentralElectric Heating Cooling CentralHeatCentralElectricCentralElectricCool Heating YN Yes Interior Features Ceiling Fan(s)High CeilingsTermite Contract Interior Stories One Number Of Fireplaces 1 Other Rooms FoyerFamilyRoomOfficeStudy Primary Bed Bath FirstFloorPrimary

Property Features

Association Fee 920 Association Fee Frequency Annually Association Fee Includes Taxes Common AreaCommon Area InsuranceCommon Area Maintenance Association YN Yes Auction Online Bid YN No Community Amenities ClubHouseGolfCoursePetsAllowedOptionalClub Community Features ClubhouseGolfPets AllowedOptional Club Construction Status Resale Current Financing VAFHAConventionalCash Fencing Fenced Governing Municipality GulfShores Green Verification YN No Lot Features Water ViewLess Than 1 Acre Minimum Stay Number 12 Minimum Stay Units Months Ownership Type Whole Full Pets Allowed Yes Power Production YN No Property Amenities PatioFencedPorchBackPorchOpenPorchFrontCeilingFansCoveredPatioHighCeilingsTermiteContractIrrigationSprinkler Property Sub Type Residential Detached Property Tax 1738.98 Rental Type LongTerm Rentals Allowed Yes Sale Rent ForSale Special Listing Conditions None Utilities Water CityBaldwin EMCSewage CityGrinder PumpGulf Shores UtilitiesBaldwin Co Sewer Service Water Property Type LakeAccessLessThanOrEqualToQuarterMile Waterfront Features Lake Access Less Than Or Equal To Quarter Mile

Listing provided by Coastal Resort Realty: susiebibby@gmail.com. Listing information © 2026 Baldwin County Association of REALTORS® MLS.


Listing information © 2026 Baldwin County Association of REALTORS® MLS. IDX information is provided exclusively for consumers' personal, non-commercial use and may not be used for any purpose other than to identify prospective properties consumers may be interested in purchasing. Data is deemed reliable but is not guaranteed accurate by the MLS or The Kim and Brian Team at RE/MAX Paradise. Data last updated 2026-10-08T00:27:43.797.
 
https://bt-photos.global.ssl.fastly.net/baldwin/1280_boomver_1_399961-2.jpg https://bt-photos.global.ssl.fastly.net/baldwin/1280_boomver_1_399961-2.jpg https://bt-photos.global.ssl.fastly.net/baldwin/1280_boomver_1_399961-2.jpg
Logo
The Kim and Brian Team at RE/MAX Paradise
24037 Perdido Beach Blvd.
Orange Beach AL, 36561