


Description
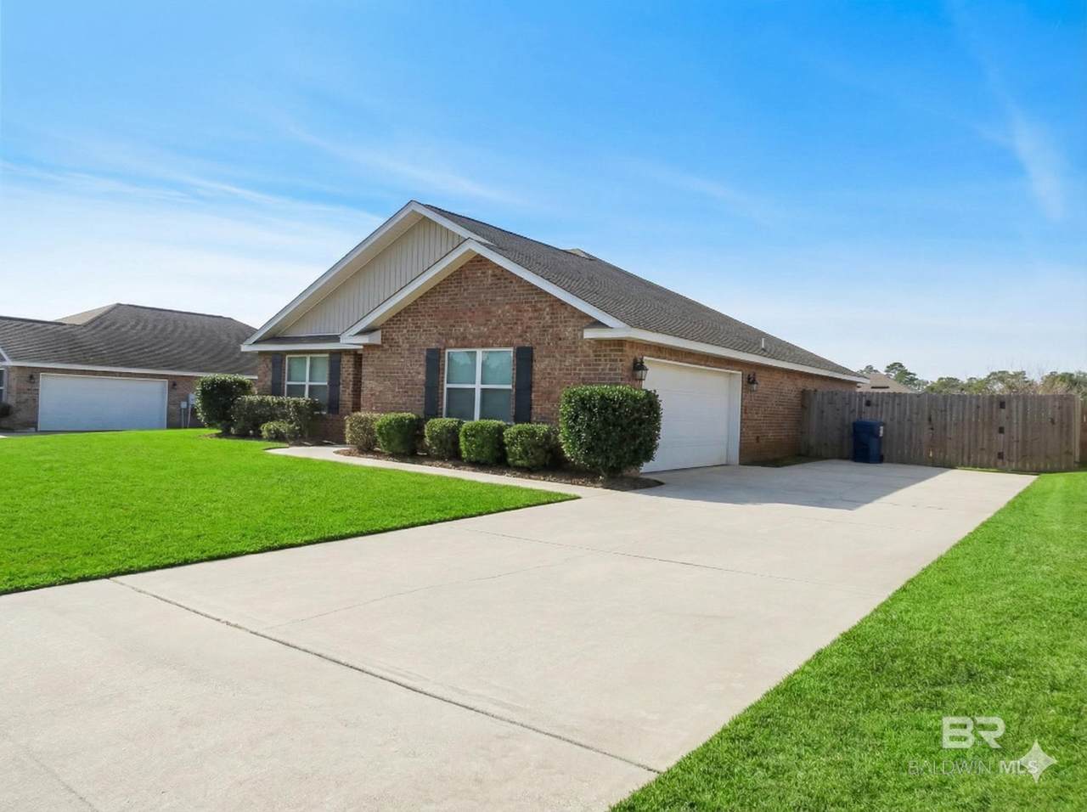
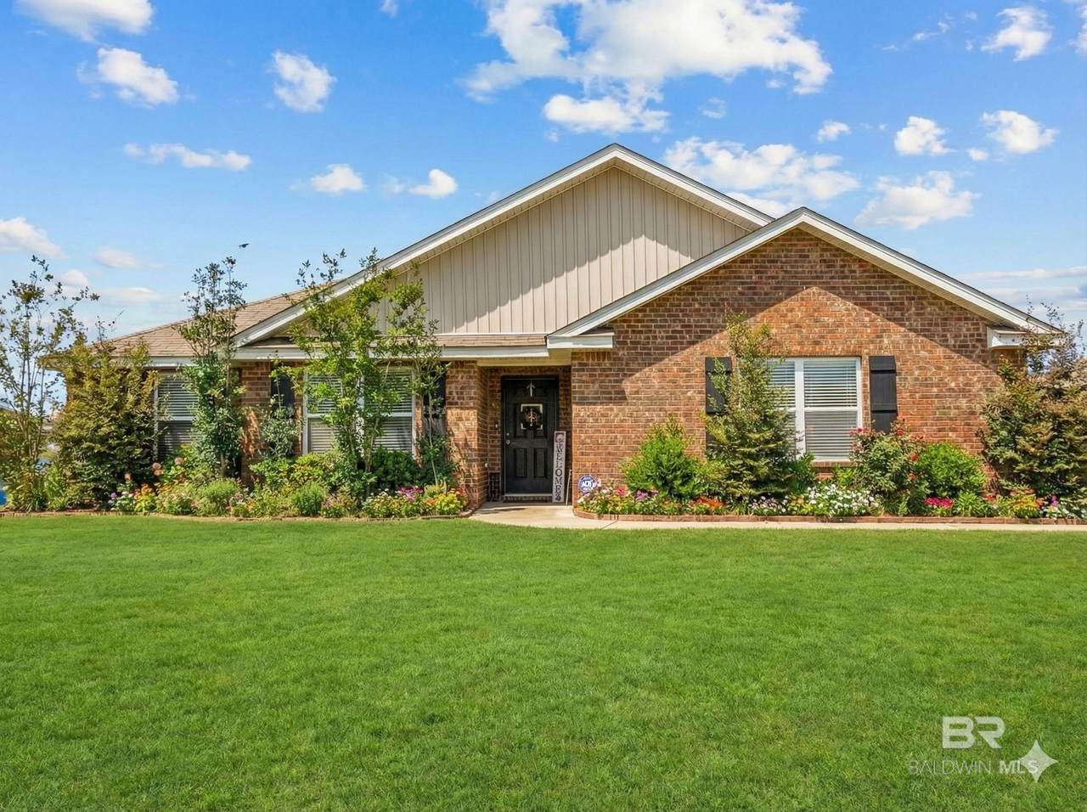
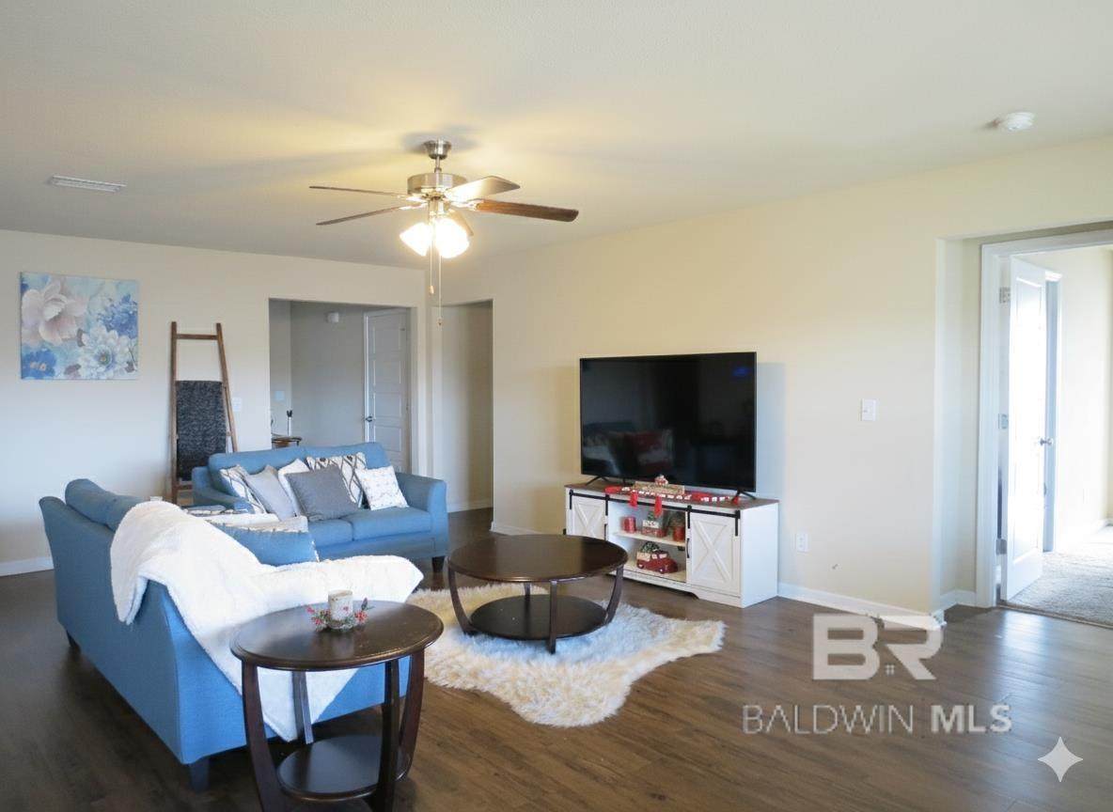
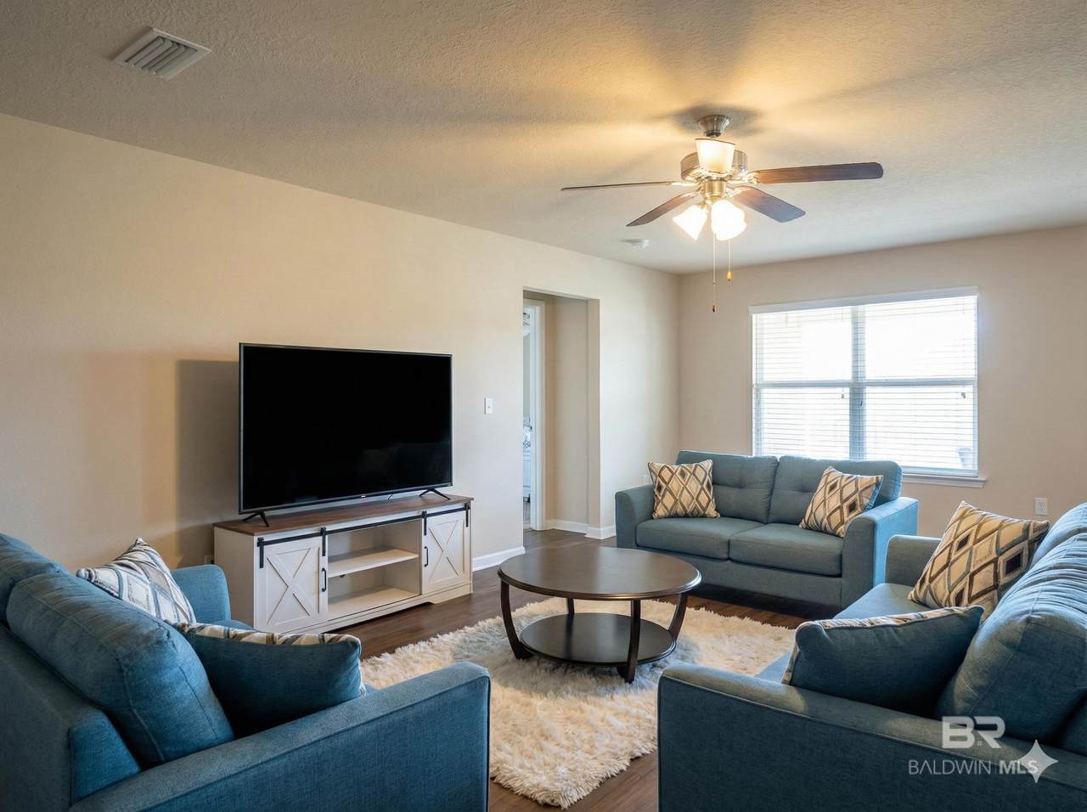
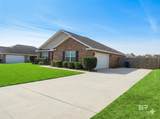
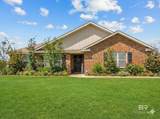
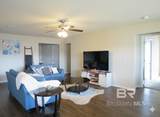
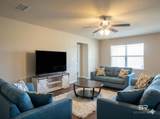
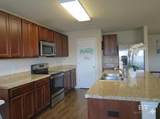
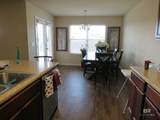
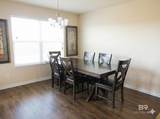
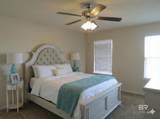
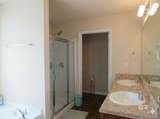
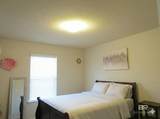
Welcome to 413 Arbury Lane, a stunning 4-bedroom, 2-bathroom residence featuring the highly desirable Booth floor plan. Situated in the heart of West Mobile, this home offers the ultimate convenience, located directly across from a school. The expansive, open-concept layout is designed for modern living, where the chef-inspired kitchen—complete with a large pantry and eat-in island—seamlessly flows into the spacious family room and casual dining area. Retreat to the private master suite, which serves as a true sanctuary featuring a massive walk-in closet and a luxurious ensuite bathroom equipped with a separate standing shower and a deep garden tub. Beyond its interior charm, this property is built for practicality and peace of mind. The home boasts a 2-car side-entrance garage, enhancing its curb appeal while providing ample storage and secure parking. Whether you are enjoying the covered back porch or the smart home technology integrated throughout, this home offers the blend of comfort, style, and location. Its location is a commuter's dream, offering a quick and straightforward drive of approximately 6 miles or less than 10 minutes to the Coast Guard Aviation Training Center (ATC) Mobile. Property is located in an area that is eligible for USDA financing for a qualified buyer. Buyer to verify all information during due diligence.
-
4BEDS
-
0.24ACRES
-
2BATHS
-
01/2 BATHS
-
1,891SQFT
-
$153$/SQFT
School Information
Description
Welcome to 413 Arbury Lane, a stunning 4-bedroom, 2-bathroom residence featuring the highly desirable Booth floor plan. Situated in the heart of West Mobile, this home offers the ultimate convenience, located directly across from a school. The expansive, open-concept layout is designed for modern living, where the chef-inspired kitchen—complete with a large pantry and eat-in island—seamlessly flows into the spacious family room and casual dining area. Retreat to the private master suite, which serves as a true sanctuary featuring a massive walk-in closet and a luxurious ensuite bathroom equipped with a separate standing shower and a deep garden tub. Beyond its interior charm, this property is built for practicality and peace of mind. The home boasts a 2-car side-entrance garage, enhancing its curb appeal while providing ample storage and secure parking. Whether you are enjoying the covered back porch or the smart home technology integrated throughout, this home offers the blend of comfort, style, and location. Its location is a commuter's dream, offering a quick and straightforward drive of approximately 6 miles or less than 10 minutes to the Coast Guard Aviation Training Center (ATC) Mobile. Property is located in an area that is eligible for USDA financing for a qualified buyer. Buyer to verify all information during due diligence.
Listing information © 2026 Baldwin County Association of REALTORS® MLS. IDX information is provided exclusively for consumers' personal, non-commercial use and may not be used for any purpose other than to identify prospective properties consumers may be interested in purchasing. Data is deemed reliable but is not guaranteed accurate by the MLS or The Kim and Brian Team at RE/MAX Paradise. Data last updated 2026-11-17T13:27:47.513.
 Listing provided by Coldwell Banker Reehl Properties Fairhope: PHONE: 251-463-6682. Listing information © 2026 Baldwin County Association of REALTORS® MLS.