






Description
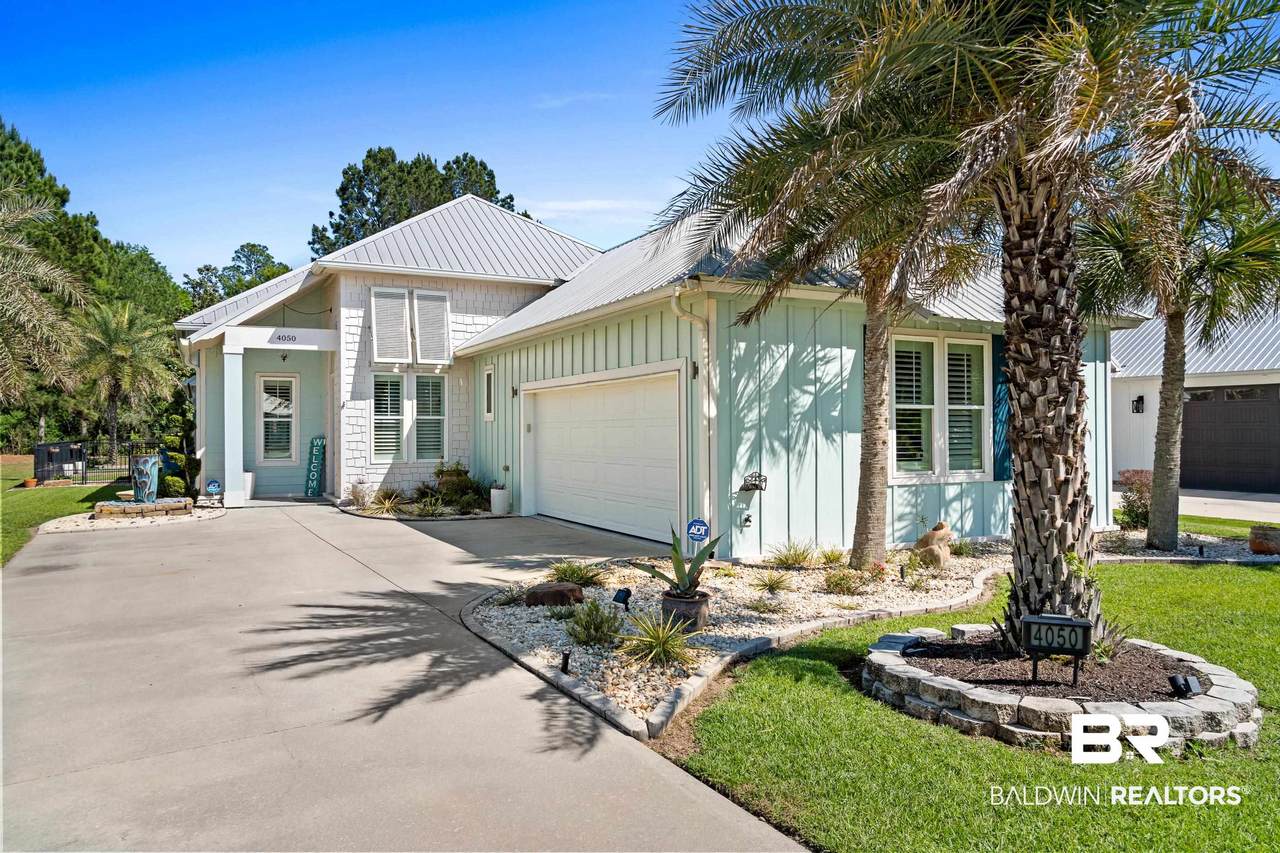
Enjoy low-maintenance living in the golf course community of Craft Farms North at 4050 Muirfield Ct, ideally located between Highway 59 and the Foley Beach Express. Just minutes from The Wharf, shopping, dining, entertainment, schools, and the white-sand beaches of Gulf Shores, this home offers convenience and a relaxed Coastal Alabama lifestyle. This Gold Fortified home with a metal roof features 4 bedrooms, 2.5 bathrooms, and 2,357 square feet of thoughtfully designed living space with upscale finishes throughout. Recent upgrades include an ADT security system and 6-zone Rain Bird irrigation system with rain sensor (2023), plus new lanai screens and a pull-down garage screen (2024). Inside, 12-foot ceilings, wood and tile flooring throughout, plantation shutters, and custom lighting create an inviting atmosphere. The open living area centers around a natural gas fireplace and flows into the kitchen with leathered granite countertops, stainless steel appliances, tile backsplash, large island with seating, two pantry spaces, and an adjacent dining area. The primary suite offers direct access to the screened lanai and heated saltwater pool. The ensuite bath features dual granite vanities, a soaking tub, floor-to-ceiling tiled walk-in shower, and a spacious walk-in closet. Two guest bedrooms share a Jack-and-Jill bath, while the fourth bedroom, accented by a custom tiled feature wall, is ideal as a home office, guest room, or flex space. A half bath and laundry room with sink and built-in cabinetry add convenience. The screened lanai and heated saltwater pool create a private outdoor retreat. An automated pool system controls lighting, waterfall features, and temperature for easy enjoyment. Additional highlights include an EV-ready garage with a 50-amp outlet, epoxy flooring, overhead storage, built-in cabinetry, and a generator-ready setup for a future whole-home generator. Buyer to verify all information during due diligence.
-
4BEDS
-
0.25ACRES
-
2BATHS
-
11/2 BATHS
-
2,357SQFT
-
$318$/SQFT
School Information
Description
Enjoy low-maintenance living in the golf course community of Craft Farms North at 4050 Muirfield Ct, ideally located between Highway 59 and the Foley Beach Express. Just minutes from The Wharf, shopping, dining, entertainment, schools, and the white-sand beaches of Gulf Shores, this home offers convenience and a relaxed Coastal Alabama lifestyle. This Gold Fortified home with a metal roof features 4 bedrooms, 2.5 bathrooms, and 2,357 square feet of thoughtfully designed living space with upscale finishes throughout. Recent upgrades include an ADT security system and 6-zone Rain Bird irrigation system with rain sensor (2023), plus new lanai screens and a pull-down garage screen (2024). Inside, 12-foot ceilings, wood and tile flooring throughout, plantation shutters, and custom lighting create an inviting atmosphere. The open living area centers around a natural gas fireplace and flows into the kitchen with leathered granite countertops, stainless steel appliances, tile backsplash, large island with seating, two pantry spaces, and an adjacent dining area. The primary suite offers direct access to the screened lanai and heated saltwater pool. The ensuite bath features dual granite vanities, a soaking tub, floor-to-ceiling tiled walk-in shower, and a spacious walk-in closet. Two guest bedrooms share a Jack-and-Jill bath, while the fourth bedroom, accented by a custom tiled feature wall, is ideal as a home office, guest room, or flex space. A half bath and laundry room with sink and built-in cabinetry add convenience. The screened lanai and heated saltwater pool create a private outdoor retreat. An automated pool system controls lighting, waterfall features, and temperature for easy enjoyment. Additional highlights include an EV-ready garage with a 50-amp outlet, epoxy flooring, overhead storage, built-in cabinetry, and a generator-ready setup for a future whole-home generator. Buyer to verify all information during due diligence.
Listing information © 2026 Baldwin County Association of REALTORS® MLS. IDX information is provided exclusively for consumers' personal, non-commercial use and may not be used for any purpose other than to identify prospective properties consumers may be interested in purchasing. Data is deemed reliable but is not guaranteed accurate by the MLS or The Kim and Brian Team at RE/MAX Paradise. Data last updated 2026-10-08T00:27:43.797.
 Listing provided by RE/MAX on the Coast: . Listing information © 2026 Baldwin County Association of REALTORS® MLS.