






Description
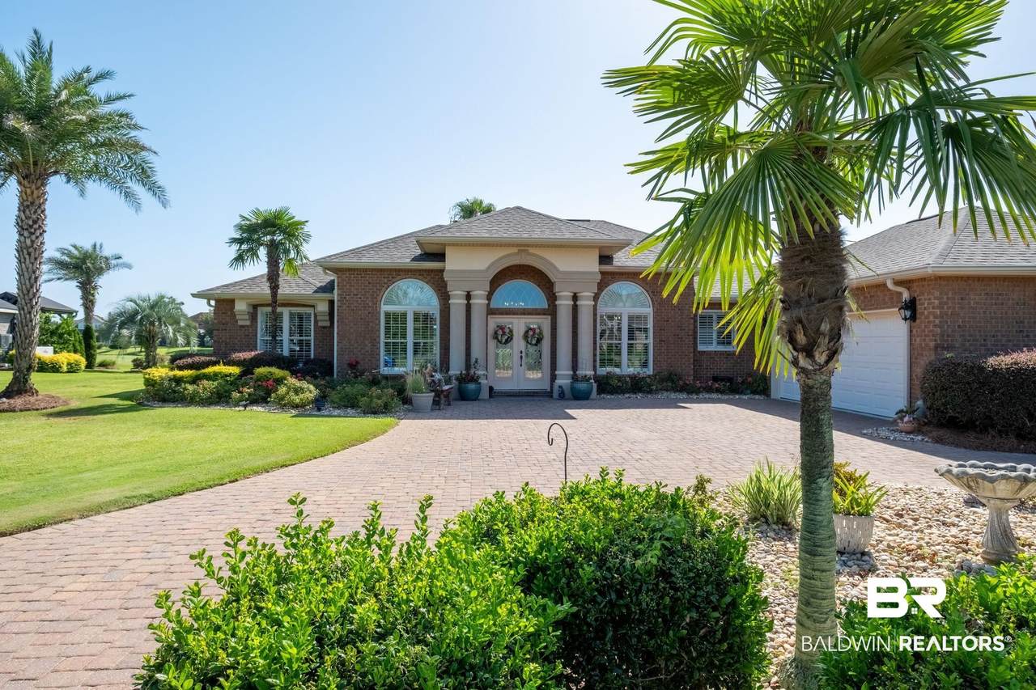
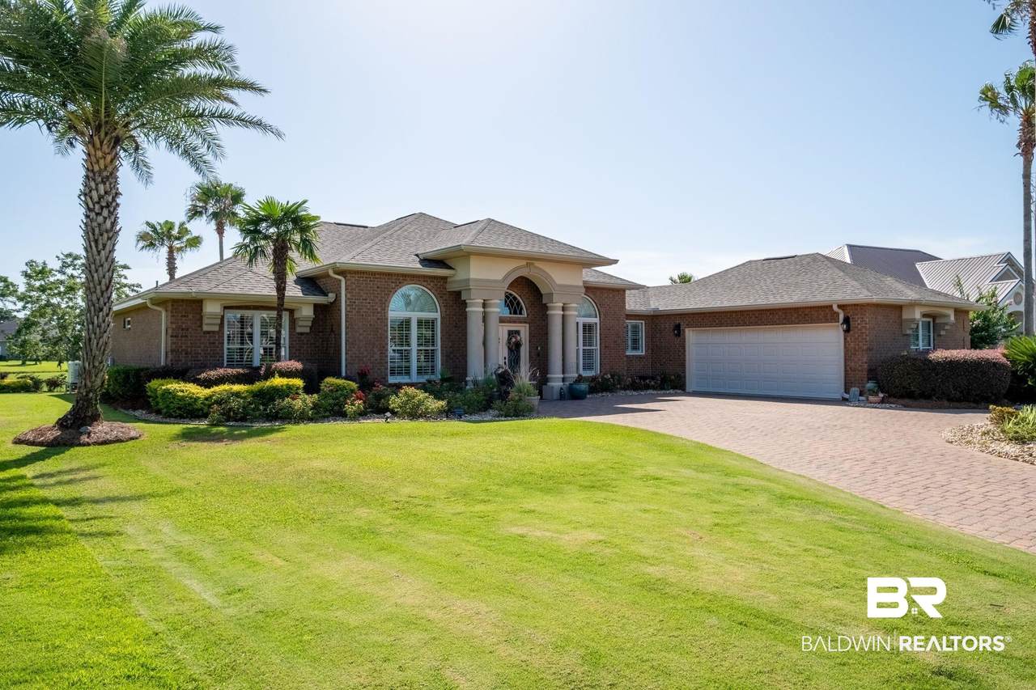
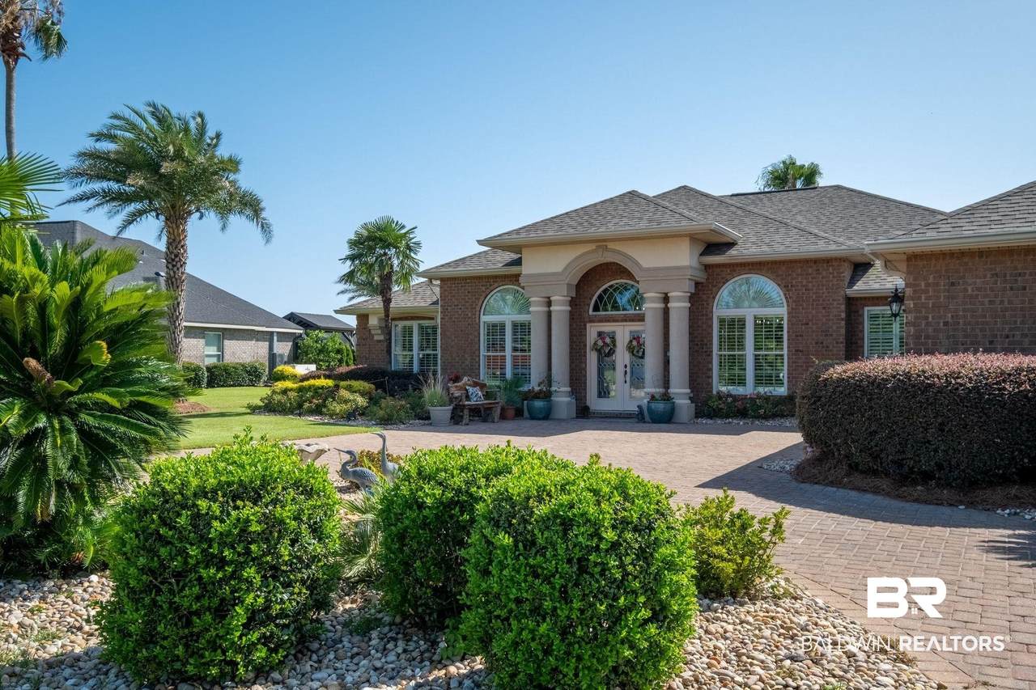
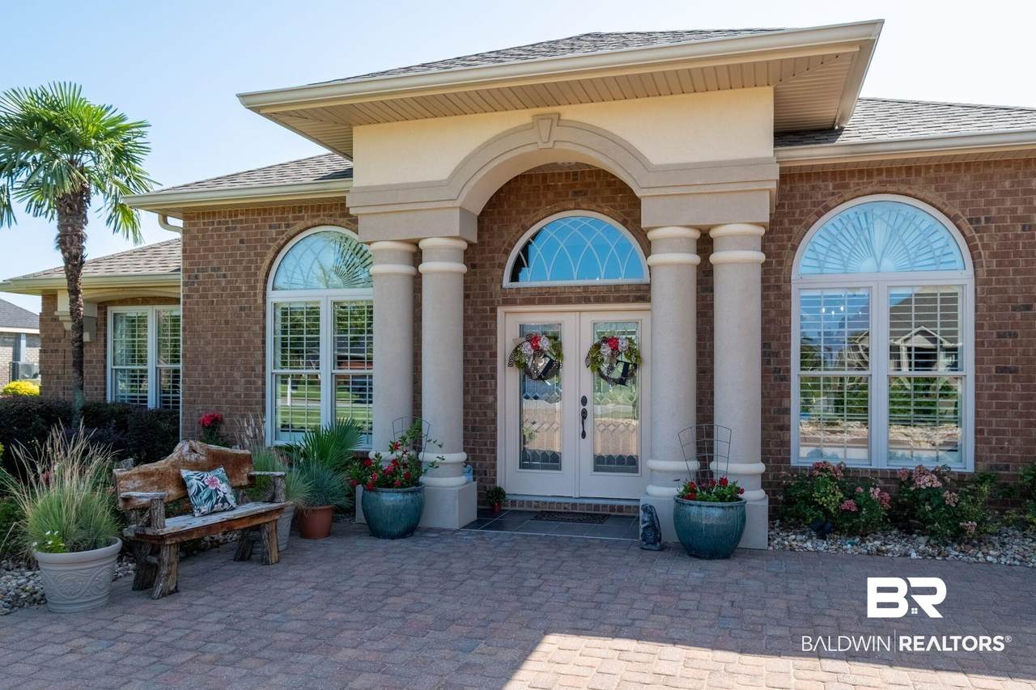
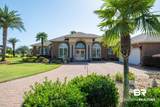
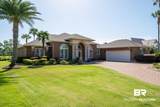
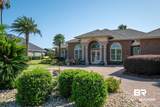
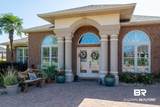
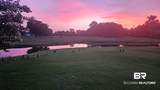
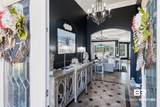
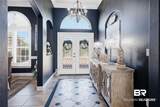
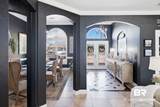
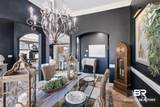
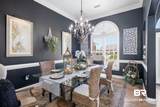
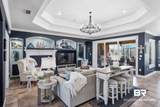
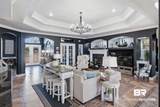
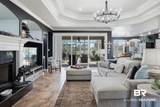
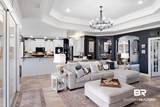
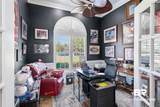
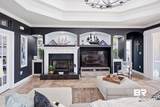
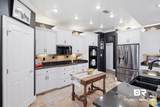
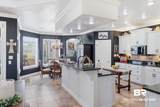
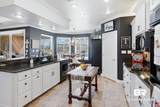
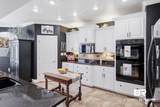
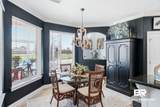
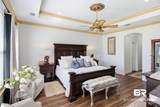
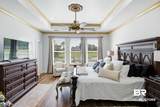
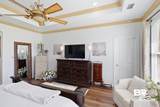
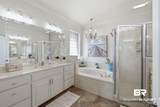
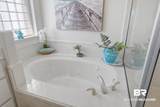
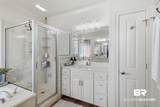
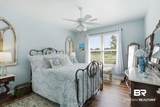
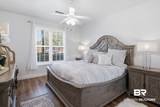
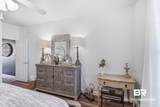
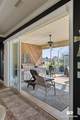
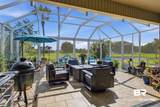
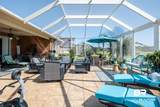
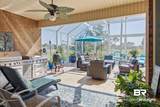
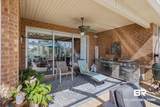
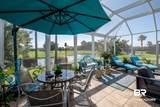
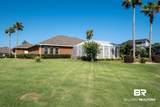
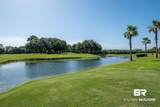
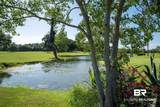
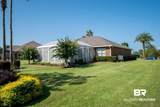
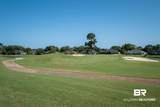
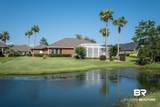
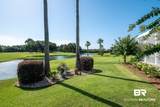
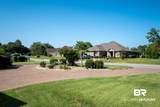
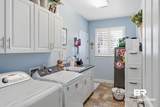
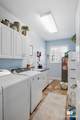
Set within the prestigious Craft Farms community, this beautifully maintained golf course home pairs an exceptional setting with three of its most valuable improvements: a two-year-old Gold FORTIFIED roof, a brand-new Generac whole-house generator, and a brand-new outdoor kitchen. The stately brick exterior, mature palms, manicured landscaping, paver driveway, arched windows, and grand double-door entry create an unforgettable first impression. Inside, soaring tray ceilings, layered crown molding, arched openings, plantation shutters, and beautiful natural light give the home an elegant, welcoming feel. The entire interior and trim have been freshly painted, and the kitchen has been refreshed with professionally painted cabinetry, granite countertops, new appliances, abundant storage, and a sunlit breakfast area overlooking the grounds. The spacious living room is anchored by a fireplace and custom built-ins, with wide sliding doors opening to an exceptional screened outdoor living space. A formal dining room and private office provide flexible spaces for entertaining, working, and everyday life. The primary suite is a true retreat with a dramatic tray ceiling, expansive views, and a generous bath featuring dual vanities, a jetted soaking tub, separate shower, and extensive cabinetry. Outside, the oversized screened enclosure offers multiple areas for dining, relaxing, and entertaining, centered around the new built-in outdoor kitchen and sweeping pond and golf course views. Morning wildlife, glowing sunsets, and reflections across the water make this setting feel special every day. Additional improvements include a new HVAC system, new appliances, new LVP flooring in the bedrooms, freshly painted interior and trim, and professionally painted kitchen cabinetry. Move-in ready and positioned in one of Gulf Shores’ most admired communities, this is a home and address you will be proud to call your own. Buyer to verify all information during due diligence.
-
3BEDS
-
N/AACRES
-
2BATHS
-
11/2 BATHS
-
2,506SQFT
-
$327$/SQFT
School Information
Description
Set within the prestigious Craft Farms community, this beautifully maintained golf course home pairs an exceptional setting with three of its most valuable improvements: a two-year-old Gold FORTIFIED roof, a brand-new Generac whole-house generator, and a brand-new outdoor kitchen. The stately brick exterior, mature palms, manicured landscaping, paver driveway, arched windows, and grand double-door entry create an unforgettable first impression. Inside, soaring tray ceilings, layered crown molding, arched openings, plantation shutters, and beautiful natural light give the home an elegant, welcoming feel. The entire interior and trim have been freshly painted, and the kitchen has been refreshed with professionally painted cabinetry, granite countertops, new appliances, abundant storage, and a sunlit breakfast area overlooking the grounds. The spacious living room is anchored by a fireplace and custom built-ins, with wide sliding doors opening to an exceptional screened outdoor living space. A formal dining room and private office provide flexible spaces for entertaining, working, and everyday life. The primary suite is a true retreat with a dramatic tray ceiling, expansive views, and a generous bath featuring dual vanities, a jetted soaking tub, separate shower, and extensive cabinetry. Outside, the oversized screened enclosure offers multiple areas for dining, relaxing, and entertaining, centered around the new built-in outdoor kitchen and sweeping pond and golf course views. Morning wildlife, glowing sunsets, and reflections across the water make this setting feel special every day. Additional improvements include a new HVAC system, new appliances, new LVP flooring in the bedrooms, freshly painted interior and trim, and professionally painted kitchen cabinetry. Move-in ready and positioned in one of Gulf Shores’ most admired communities, this is a home and address you will be proud to call your own. Buyer to verify all information during due diligence.
Listing information © 2026 Baldwin County Association of REALTORS® MLS. IDX information is provided exclusively for consumers' personal, non-commercial use and may not be used for any purpose other than to identify prospective properties consumers may be interested in purchasing. Data is deemed reliable but is not guaranteed accurate by the MLS or The Kim and Brian Team at RE/MAX Paradise. Data last updated 2026-10-08T00:27:43.797.
 Listing provided by Poppy Properties, LLC: . Listing information © 2026 Baldwin County Association of REALTORS® MLS.