Skip To Content

30866 Ono North Loop

Orange Beach, AL 36561
  • $1,275,000
  • STATUS: Active
  • ON SITE: 13 Days
  • MLS #: 411112
$1,275,000
  • 4
    BEDS
  • 0.36
    ACRES
  • 3
    BATHS
  • 1
    1/2 BATHS
  • 3,336
    SQFT
  • $382
    $/SQFT
Neighborhood:
Type:
Single-Family Home
Built:
2022
County:
Area:

School Information

Elementary School:
Middle School:
High School:

Description

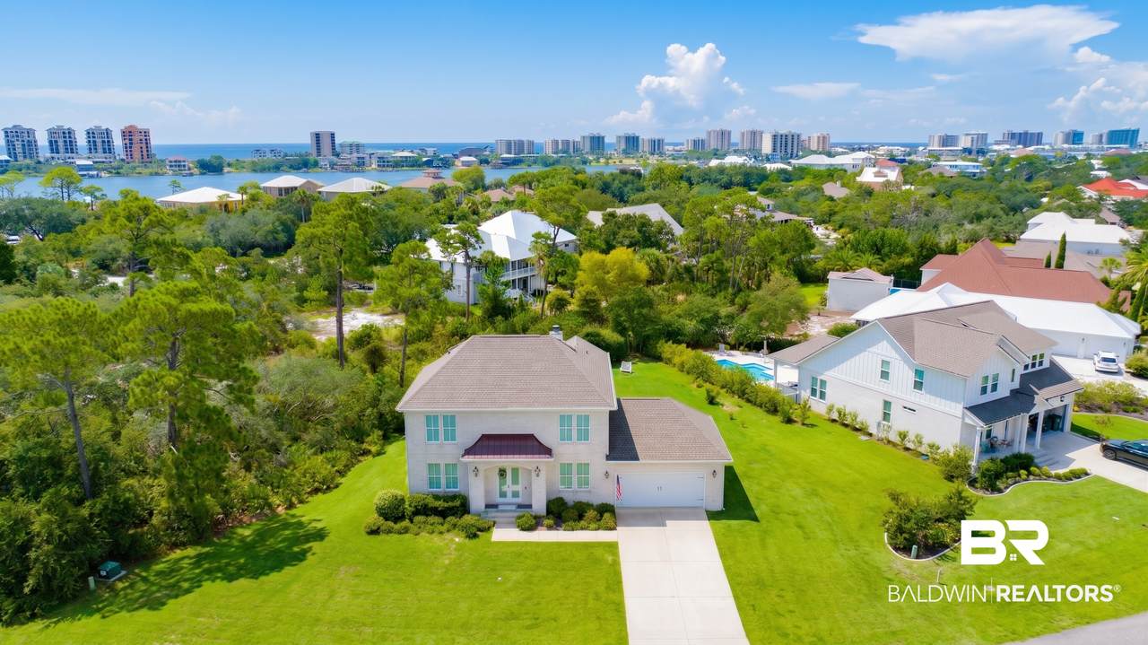
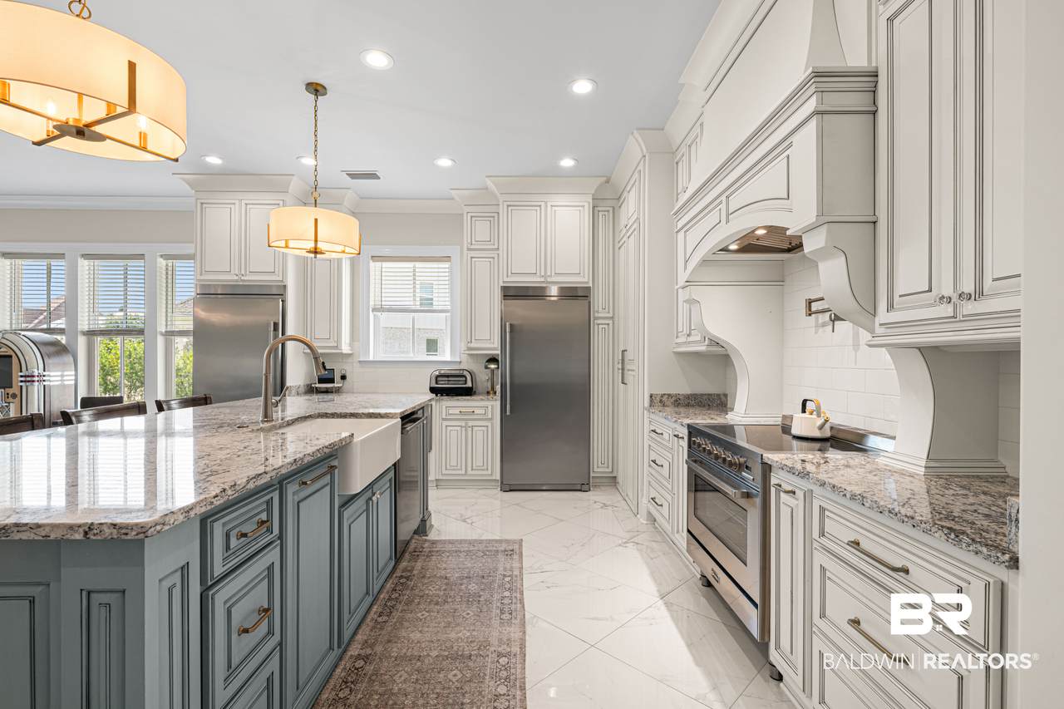
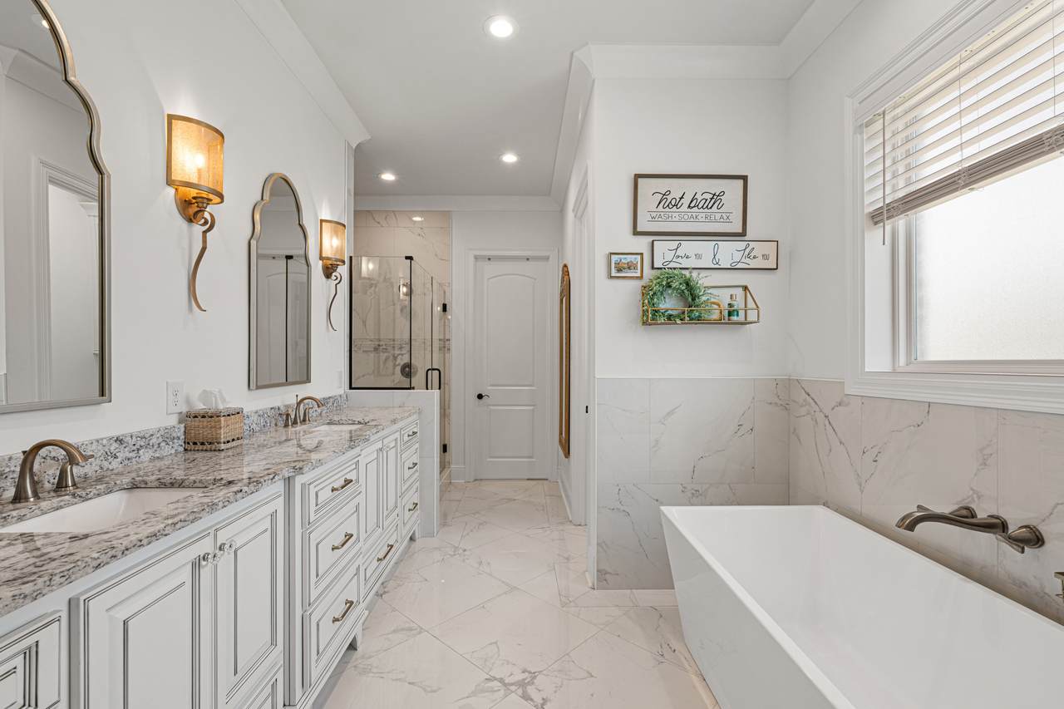
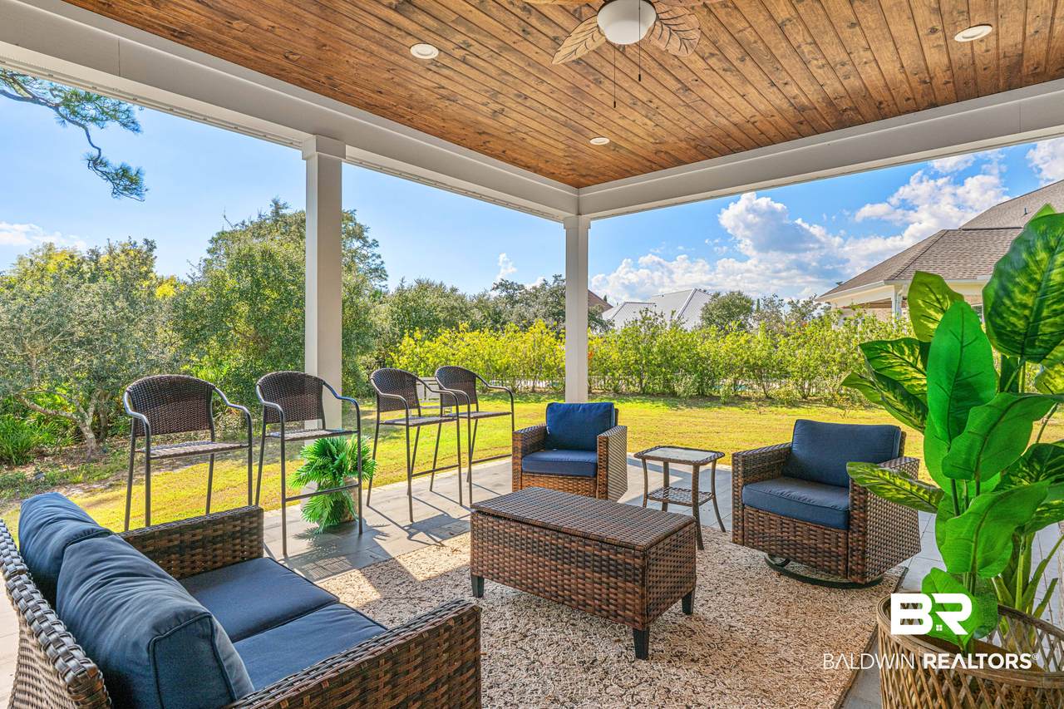
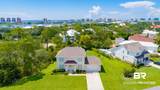
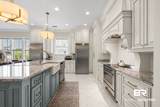
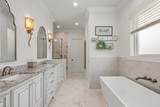
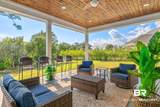
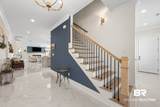
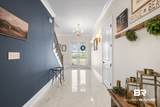
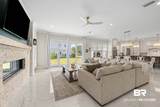
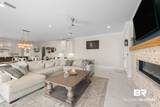
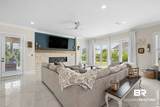
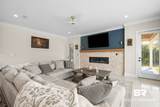
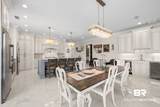
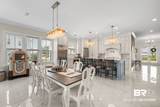
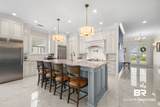
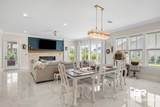
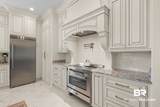
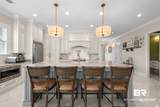
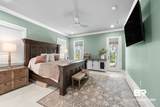
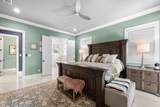
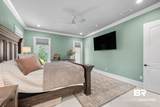
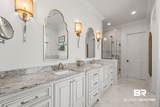
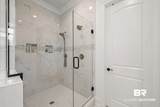
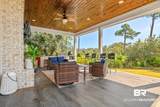
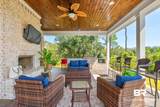
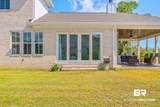
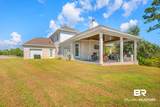
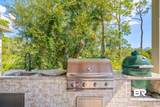
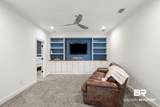
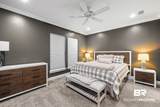
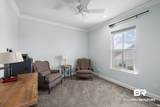
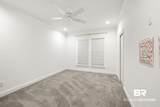
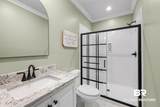
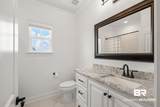
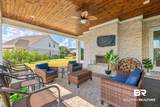
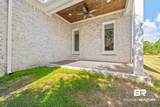
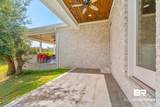
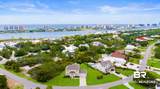
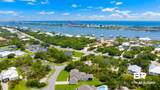
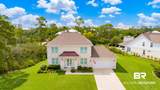
Nestled on a quiet street just steps away from pools, tennis and pickle ball courts, this classic 2-story traditional style home offers elegant island living near the Gulf and white sugar sand beaches. Home features an inviting entry foyer, open floor plan, luxurious upgrades throughout, heavy crown, oversized 14x5 pantry, private den, impact glass windows, HUGE 10x15 primary closet with builtins, 5x5 primary tiled shower, large attic, nice covered porches with a summer kitchen and outside wood-burning fireplace. Designed for seamless indoor/outdoor living, this private retreat delivers classic Ono Island charm with peaceful scenic woodsy views. Buyer to verify all information during due diligence.

Monthly Payment Calculator


Listing information © 2026 Baldwin County Association of REALTORS® MLS. IDX information is provided exclusively for consumers' personal, non-commercial use and may not be used for any purpose other than to identify prospective properties consumers may be interested in purchasing. Data is deemed reliable but is not guaranteed accurate by the MLS or The Kim and Brian Team at RE/MAX Paradise. Data last updated 2026-10-08T00:27:43.797.

www.thekimandbrianteam.com/homes/181535008
Print Image

30866 Ono North Loop Orange Beach, AL 36561

  • Price: $1,275,000
  • Status: Active
  • On Site: 13 Days
  • MLS #: 411112
4
Beds
3
Baths
1
½ Baths
0.36
Acres
3,336
SQFT
$382
$/SQFT
2022
Built
Neighborhood:
Ono Island
County:
Baldwin
Area:
Orange Beach
Elementary School:
Foley Elementary
Middle School:
Foley Middle
High School:
Foley High
Property Description
Nestled on a quiet street just steps away from pools, tennis and pickle ball courts, this classic 2-story traditional style home offers elegant island living near the Gulf and white sugar sand beaches. Home features an inviting entry foyer, open floor plan, luxurious upgrades throughout, heavy crown, oversized 14x5 pantry, private den, impact glass windows, HUGE 10x15 primary closet with builtins, 5x5 primary tiled shower, large attic, nice covered porches with a summer kitchen and outside wood-burning fireplace. Designed for seamless indoor/outdoor living, this private retreat delivers classic Ono Island charm with peaceful scenic woodsy views. Buyer to verify all information during due diligence.
Exterior Features

Architectural Style Traditional Balcony Size 20 x 24 Boat Facilities None Construction Foundation SlabWoodFrameFortifiedGold Exterior Features Outdoor KitchenIrrigation Sprinkler Exterior Finish Brick Garage Carport Dimension 22 x 23 Garage YN Yes Parking Features AttachedDouble GarageGarage Door Opener Patio And Porch Features PatioRear PorchCovered Patio Pool Features None View Wooded View YN Yes Window Features Window Treatments

Interior Features

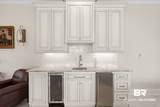
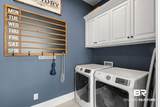
Appliances DryerWasherDisposalIce MakerMicrowaveDishwasherWine CoolerRefrigeratorElectric RangeConvection Oven Cooling Electric Cooling YN Yes Dining Area LivingDiningComboDiningKitchenCombo Elevators Total 0 Energy Saving Features CeilingFans Fireplace Features OutsideElectricLiving RoomWood Burning Fireplace YN No Fireplaces Total 2 Flooring TileWoodCarpet Furnished Unfurnished Heating ZonedElectric Heating Cooling ZonedCentralElectricCentralElectricCool Heating YN Yes Interior Features Wet BarEn SuiteStorageCeiling Fan(s)High CeilingsSplit Bedroom Plan Interior Stories Two Living Room Group LivingDining Number Of Fireplaces 2 Other Rooms FoyerFamilyRoomUtilityRoomInside Primary Bed Bath GardenTubBalconyPatioDoubleVanityWalkInClosetSeparateShowerFirstFloorPrimaryPrivateWaterCloset

Property Features

Additional Parcels YN No Association Fee 3019 Association Fee Frequency Annually Association Fee Includes PoolSecurityClubhouseRecreation FacilitiesReserve FundsTaxes Common AreaCommon Area InsuranceAssociation ManagementCommon Area Maintenance Association YN Yes Community Amenities GatedGazeboBBQAreaPlaygroundMeetingRoomPetsAllowedExerciseRoomGuardAtGatePrivateSecurityPickleBallCourtOnSiteManagementTennisRacquetball Community Features GatedGazeboBBQ AreaPlaygroundMeeting RoomPets AllowedExercise RoomGuard At GatePrivate SecurityPickleballOn Site ManagementTennis Racquetball Construction Status Resale Current Financing ConventionalCash Flood Zone 0.2 PCT Governing Municipality BaldwinCounty Green Verification YN No Lot Features Some TreesLess Than 1 Acre Minimum Stay Number 30 Minimum Stay Units Nights Ownership Type Whole Full Power Production YN No Property Amenities PatioWetBarEnSuitePorchBackStorageInCeilingFansCoveredPatioHighCeilingsOutdoorKitchenWindowTreatmentsSplitBedroomPlanIrrigationSprinklerAutomaticGarageDoor Property Sub Type Residential Detached Property Tax 2947.28 Rentals Allowed Yes Special Listing Conditions None Utilities Underground UtilitiesWater CityBaldwin EMCSewage CityGrinder PumpTotal ElectricWater Heater ElectricOrange Beach Water Auth Water Property Type NoWaterfront Waterfront Features No Waterfront Zoning Types SingleFamily

Listing provided by Bellator Real Estate LLC Orange Beach: . Listing information © 2026 Baldwin County Association of REALTORS® MLS.


Listing information © 2026 Baldwin County Association of REALTORS® MLS. IDX information is provided exclusively for consumers' personal, non-commercial use and may not be used for any purpose other than to identify prospective properties consumers may be interested in purchasing. Data is deemed reliable but is not guaranteed accurate by the MLS or The Kim and Brian Team at RE/MAX Paradise. Data last updated 2026-10-08T00:27:43.797.
 
https://bt-photos.global.ssl.fastly.net/baldwin/1280_boomver_1_411112-2.jpg https://bt-photos.global.ssl.fastly.net/baldwin/1280_boomver_1_411112-2.jpg https://bt-photos.global.ssl.fastly.net/baldwin/1280_boomver_1_411112-2.jpg
Logo
The Kim and Brian Team at RE/MAX Paradise
24037 Perdido Beach Blvd.
Orange Beach AL, 36561