Skip To Content

25855 Argonne Drive

Daphne, AL 36526
  • $1,800
  • STATUS: Closed
  • ON SITE: 464 Days
  • MLS #: 381402
Sold - 09/09/2025
$1,800
Rental
  • 3
    BEDS
  • N/A
    ACRES
  • 2
    BATHS
  • 0
    1/2 BATHS
  • 1,509
    SQFT
Neighborhood:
Type:
Rentals
Built:
2005
County:
Area:

School Information

Elementary School:
Middle School:
High School:

Description

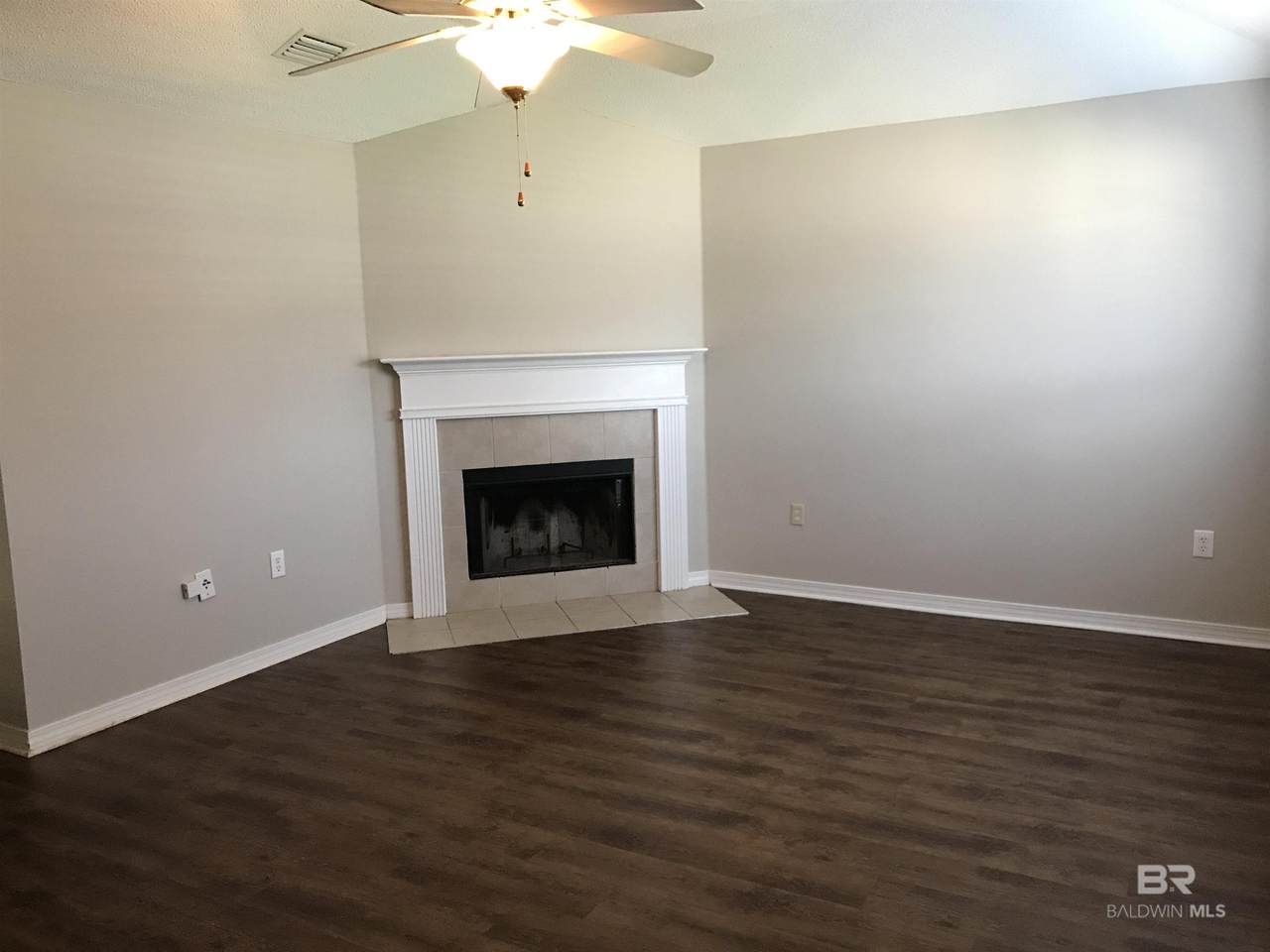
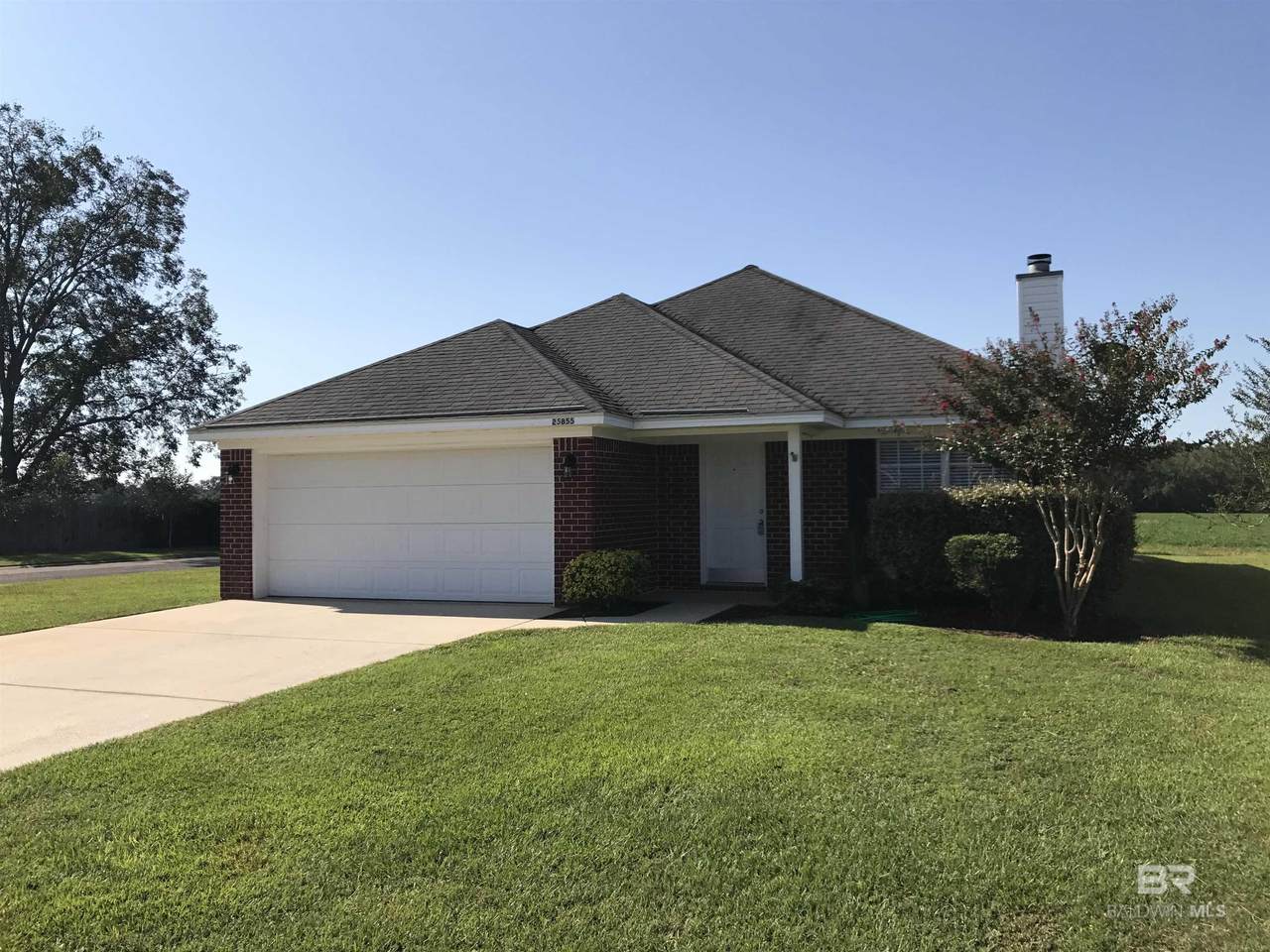
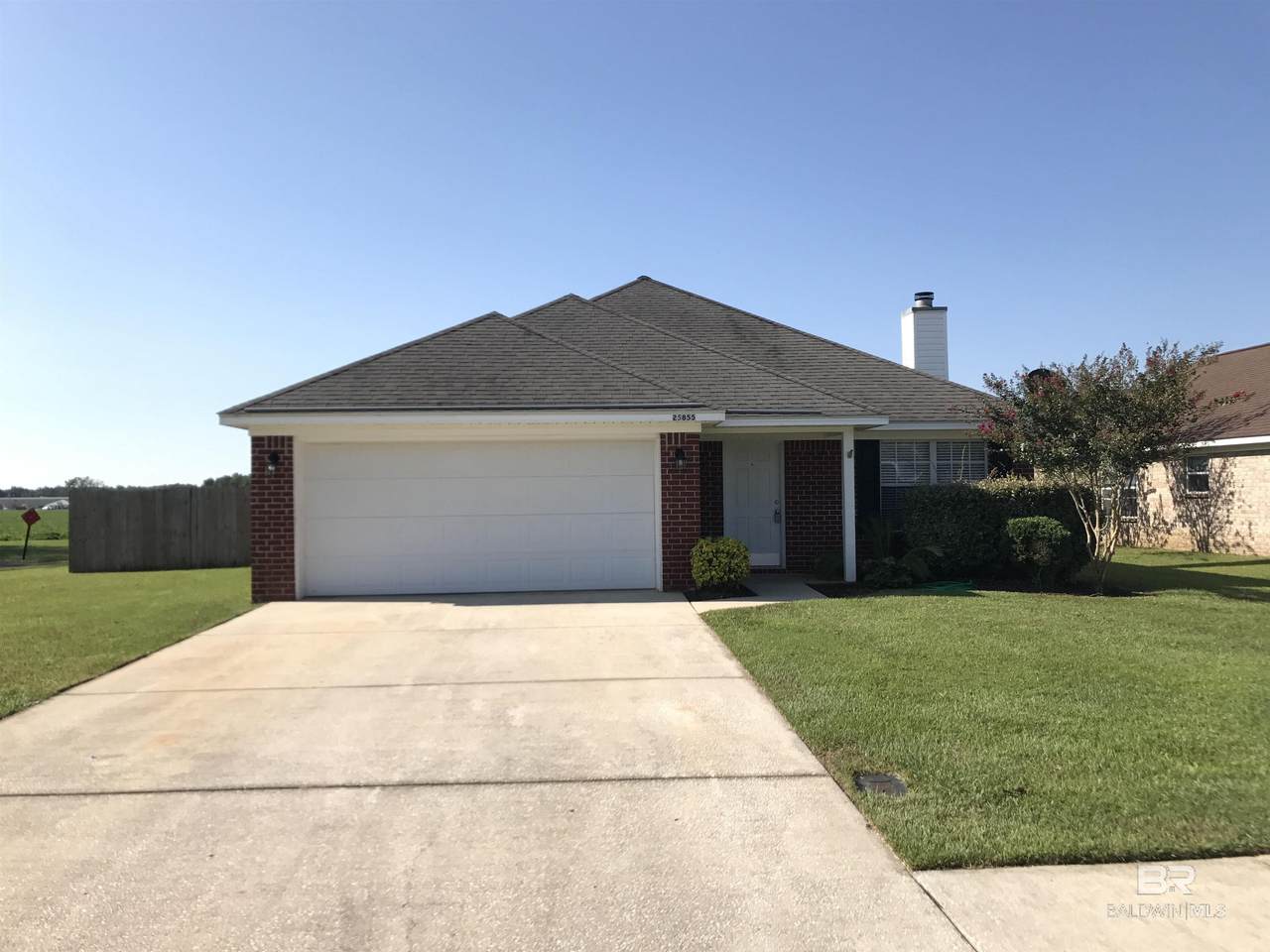
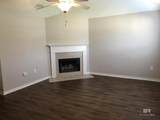
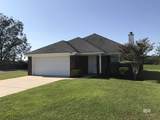
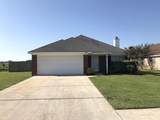
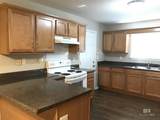
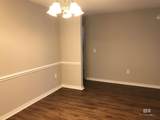
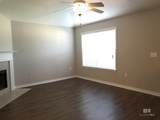
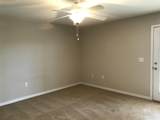
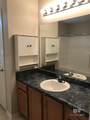
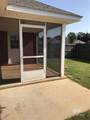
This lovely 3 bedroom home features a great functional floorplan with an open concept from the living, dining, and kitchen areas. Located on a corner lot in a quiet subdivision, enjoy the privacy of your backyard with no neighbors behind you! Features of this home include updated flooring, kitchen with lots of counter space and cabinets, screened in porch with access off of both kitchen and master bedroom, walk-in closet in master bedroom, and more! Contact me today to schedule a time to see this property. No smoking, pets negotiable.


Listing information © 2026 Baldwin County Association of REALTORS® MLS. IDX information is provided exclusively for consumers' personal, non-commercial use and may not be used for any purpose other than to identify prospective properties consumers may be interested in purchasing. Data is deemed reliable but is not guaranteed accurate by the MLS or The Kim and Brian Team at RE/MAX Paradise. Data last updated 2026-10-05T16:27:45.8.

www.thekimandbrianteam.com/homes/165363246
Print Image

25855 Argonne Drive Daphne, AL 36526

  • Price: $1,850/mo.
  • Status: Closed
  • On Site: 464 Days
  • Updated: 24 min ago
  • MLS #: 381402
3
Beds
2
Baths
0
½ Baths
N/A
Acres
1,509
SQFT
2005
Built
Neighborhood:
Overton Place
County:
Baldwin
Area:
Daphne
Elementary School:
Daphne East Elementary
Middle School:
Daphne Middle
High School:
Daphne High
Property Description
This lovely 3 bedroom home features a great functional floorplan with an open concept from the living, dining, and kitchen areas. Located on a corner lot in a quiet subdivision, enjoy the privacy of your backyard with no neighbors behind you! Features of this home include updated flooring, kitchen with lots of counter space and cabinets, screened in porch with access off of both kitchen and master bedroom, walk-in closet in master bedroom, and more! Contact me today to schedule a time to see this property. No smoking, pets negotiable.
Exterior Features

Boat Facilities None Construction Foundation Slab Exterior Finish BrickVinyl Garage YN Yes Parking Features Double GarageGarage Door Opener Patio And Porch Features PatioPorch Screened Roof Composition Shingle View None/Not Applicable View YN No

Interior Features

Appliances DishwasherRefrigeratorElectric Range Cooling Electric Cooling YN Yes Dining Area None Fireplace Features No Fireplace Fireplace YN No Fireplaces Total 0 Flooring VinylCarpet Heating Cooling CentralElectricCool Interior Features Ceiling Fan(s) Interior Stories One Number Of Fireplaces 0 Primary Bed Bath FirstFloorPrimary

Property Features

Association YN No Auction Online Bid YN No Community Amenities None Community Features None Construction Status Resale Green Verification YN No Lot Features Less Than 1 Acre Pet Deposit 0 Pets Negotiable Possible Use Single Family Power Production YN No Property Amenities PatioCeilingFansPorchScreenedAutomaticGarageDoor Property Sub Type Residential Detached Sale Rent ForRent Utilities Underground UtilitiesSewage CityBelforest WaterRiviera UtilitiesWater Heater Electric Water Property Type NoWaterfront Waterfront Features No Waterfront

Listing provided by Roberts Brothers Eastern Shore: PHONE: 251-525-1580. Listing information © 2026 Baldwin County Association of REALTORS® MLS.


Listing information © 2026 Baldwin County Association of REALTORS® MLS. IDX information is provided exclusively for consumers' personal, non-commercial use and may not be used for any purpose other than to identify prospective properties consumers may be interested in purchasing. Data is deemed reliable but is not guaranteed accurate by the MLS or The Kim and Brian Team at RE/MAX Paradise. Data last updated 2026-10-05T16:27:45.8.
 
https://bt-photos.global.ssl.fastly.net/baldwin/1280_boomver_1_381402-2.jpg https://bt-photos.global.ssl.fastly.net/baldwin/1280_boomver_1_381402-2.jpg https://bt-photos.global.ssl.fastly.net/baldwin/1280_boomver_1_381402-2.jpg
Logo
The Kim and Brian Team at RE/MAX Paradise
24037 Perdido Beach Blvd.
Orange Beach AL, 36561