






Skip To Content

16921 Sweeney Road

Summerdale, AL 36580
  • $1,450,000
  • STATUS: Active
  • ON SITE: 555 Days
  • MLS #: 379021
UPDATED: 39 min ago
$1,450,000
  • 3
    BEDS
  • 0.77
    ACRES
  • 3
    BATHS
  • 1
    1/2 BATHS
  • 4,200
    SQFT
  • $345
    $/SQFT
Neighborhood:
Type:
Single-Family Home
Built:
2007
County:
Area:

School Information

Elementary School:
Middle School:
High School:

Description

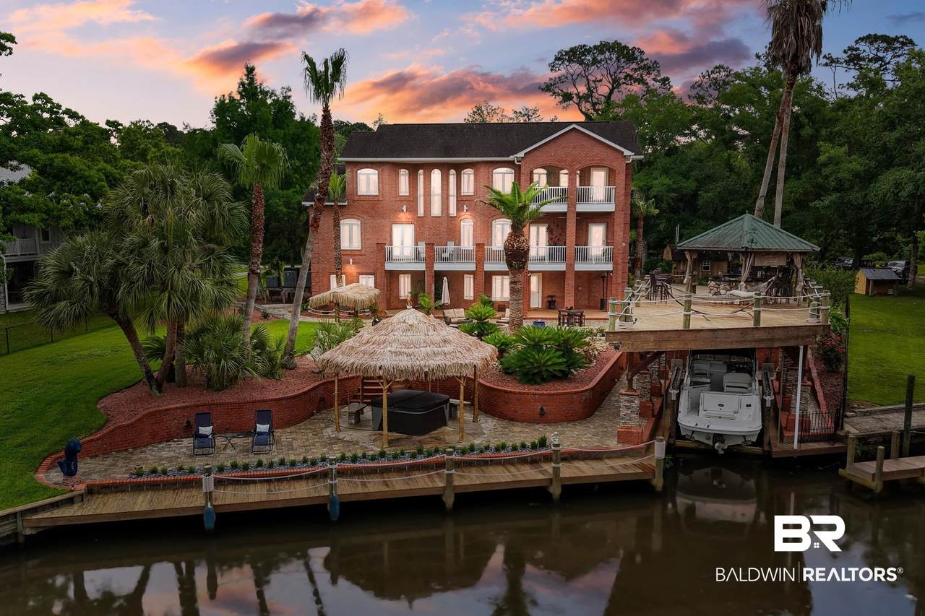
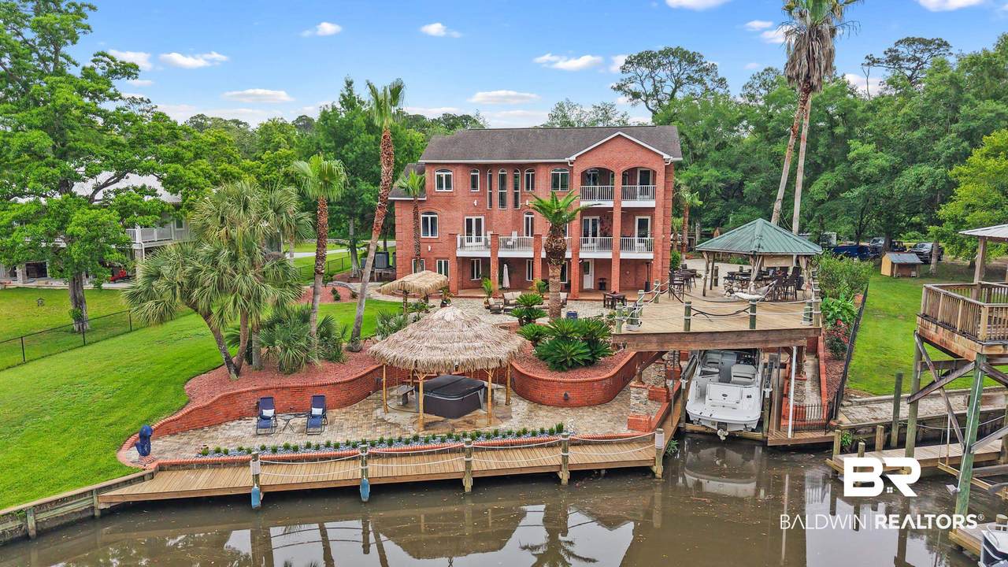
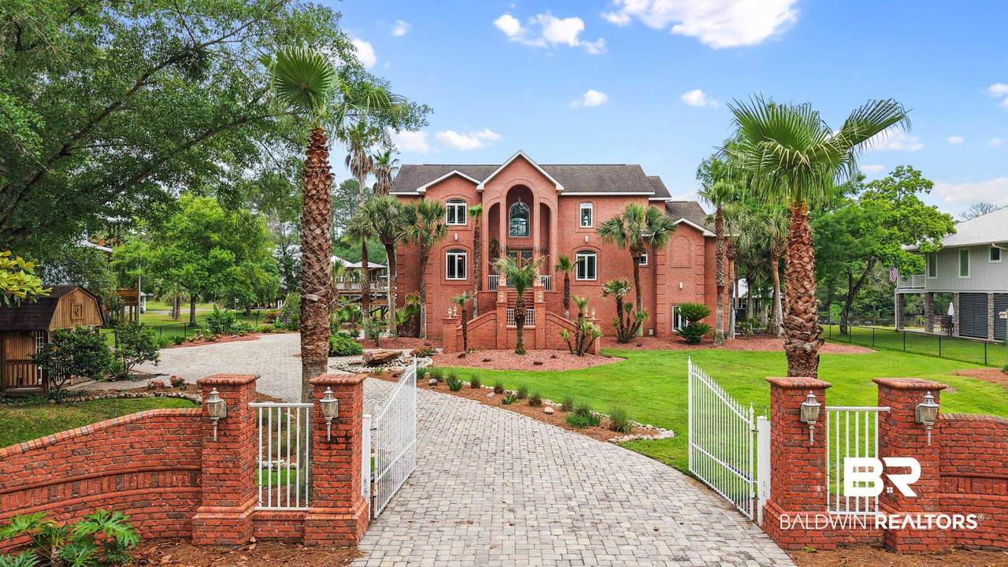
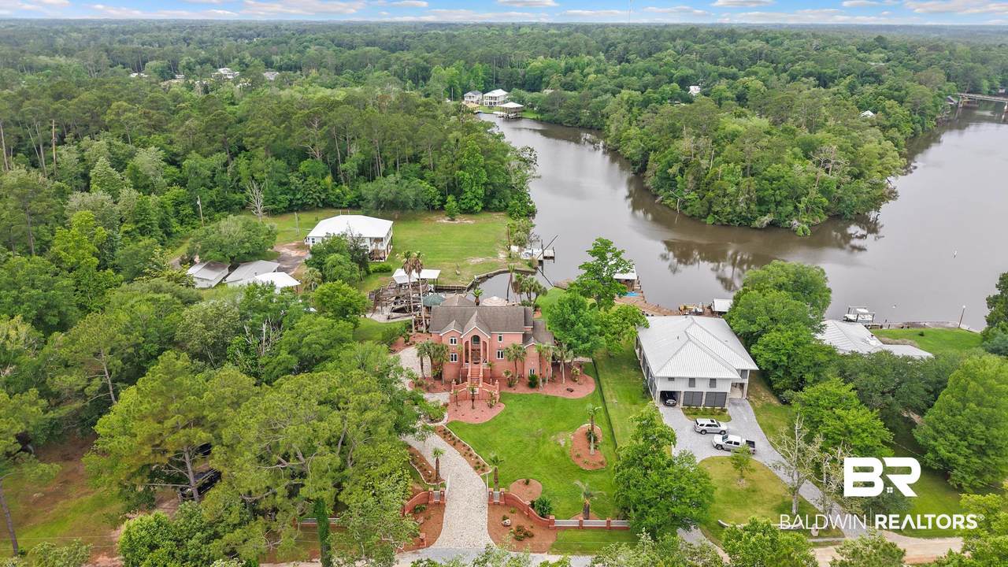
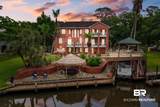
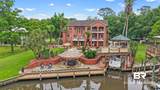
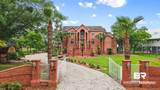
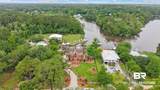
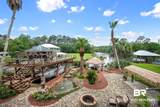
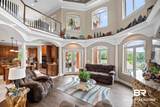
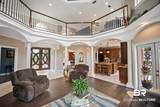
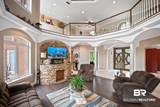
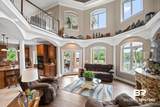
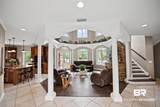
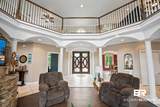
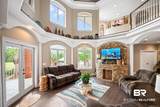
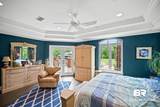
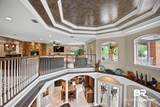
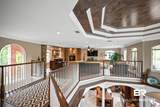
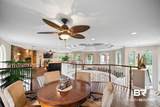
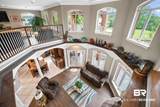
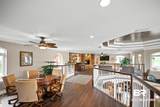
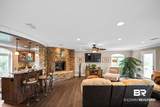
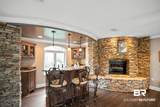
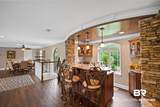
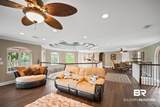
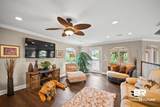
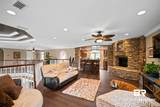
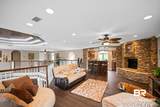
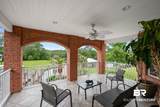
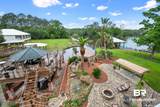
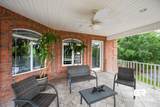
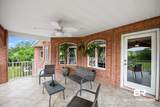
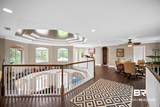
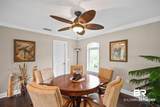
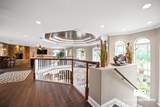
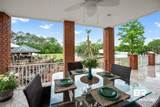
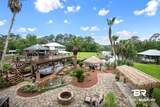
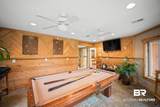
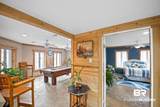
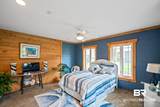
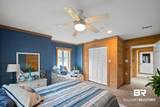
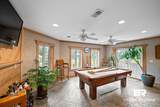
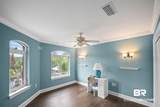
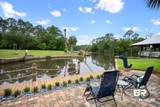
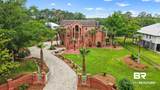
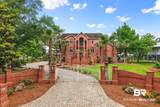
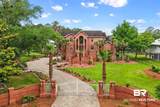
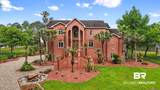
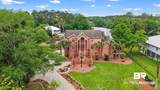
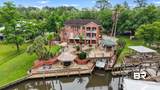
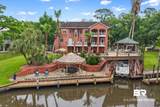
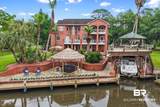
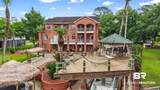
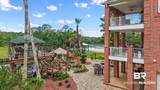
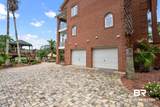
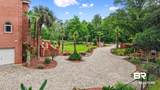
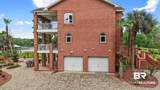
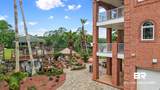
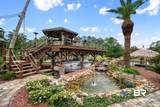
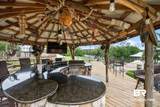
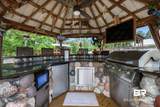
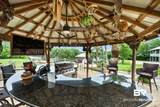
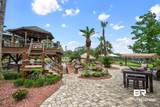
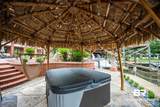
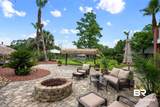
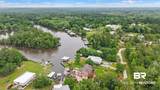
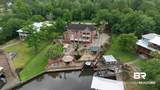
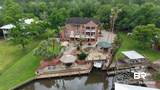
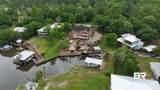
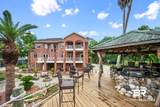
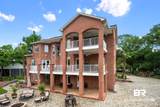
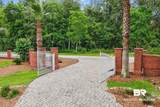
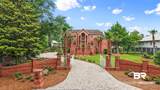
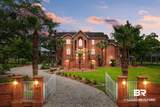
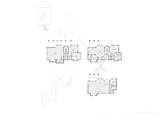
What if home felt like a retreat...where each family member had their own space, but everyone naturally gathered in the heart of it all? Tucked along Fish River in Summerdale, this multilevel waterfront home was designed for togetherness and privacy. Perfect for families who want room to breathe without losing connection. With 3 distinct living levels, you can give everyone their own space. Kids upstairs and downstairs, while you enjoy the main level as your private retreat. Mornings start on the porch with coffee and quiet water views. Evenings end outside, watching the light hit the river while everyone reconnects after the day. This isn’t a vacation rental - it’s a place to build a life. This flexible layout is perfect for multi-gen, teens, guests, and airbnb potential. Features: • 3 stories of elevated living space • Private boat house, dock & lift with direct water access • Lush tropical landscaping with mature palm trees • Expansive brick patio with tiki hut and outdoor seating • Multiple balconies with water and garden views • Covered lounge and entertainment area • Tranquil location with ultimate privacy. Live every day like a vacation in this exceptional waterfront gem! Buyer to verify all information during due diligence.

Monthly Payment Calculator


Listing information © 2026 Baldwin County Association of REALTORS® MLS. IDX information is provided exclusively for consumers' personal, non-commercial use and may not be used for any purpose other than to identify prospective properties consumers may be interested in purchasing. Data is deemed reliable but is not guaranteed accurate by the MLS or The Kim and Brian Team at RE/MAX Paradise. Data last updated 2026-11-17T14:27:48.06.

www.thekimandbrianteam.com/homes/163675166
Print Image

16921 Sweeney Road Summerdale, AL 36580

  • Price: $1,450,000
  • Status: Active
  • On Site: 555 Days
  • Updated: 39 min ago
  • MLS #: 379021
3
Beds
3
Baths
1
½ Baths
0.77
Acres
4,200
SQFT
$345
$/SQFT
2007
Built
Neighborhood:
Fish River
County:
Baldwin
Area:
Summerdale
Elementary School:
Summerdale School
Middle School:
Summerdale School
High School:
Elberta High School
Property Description
What if home felt like a retreat...where each family member had their own space, but everyone naturally gathered in the heart of it all? Tucked along Fish River in Summerdale, this multilevel waterfront home was designed for togetherness and privacy. Perfect for families who want room to breathe without losing connection. With 3 distinct living levels, you can give everyone their own space. Kids upstairs and downstairs, while you enjoy the main level as your private retreat. Mornings start on the porch with coffee and quiet water views. Evenings end outside, watching the light hit the river while everyone reconnects after the day. This isn’t a vacation rental - it’s a place to build a life. This flexible layout is perfect for multi-gen, teens, guests, and airbnb potential. Features: • 3 stories of elevated living space • Private boat house, dock & lift with direct water access • Lush tropical landscaping with mature palm trees • Expansive brick patio with tiki hut and outdoor seating • Multiple balconies with water and garden views • Covered lounge and entertainment area • Tranquil location with ultimate privacy. Live every day like a vacation in this exceptional waterfront gem! Buyer to verify all information during due diligence.
Exterior Features

Architectural Style Colonial Balcony Size 42x13 Boat Facilities CoveredBoatDockBoatLiftPowerAvailableWaterDepthFourFeetPlus Construction Foundation SlabConcreteBlock Exterior Features Outdoor KitchenBuilt In Gas GrillIrrigation Sprinkler Exterior Finish Brick Garage Carport Dimension 32x27 Garage YN Yes Parking Features AttachedDouble GarageGarage Door Opener Patio And Porch Features PatioPorch OpenCovered Patio Pool Features None Roof Dimensional Spa Features Outdoor Hot Tub View Eastern ViewWestern ViewDirect River Front View YN Yes

Interior Features

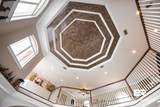
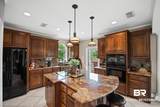
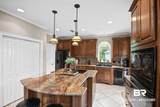
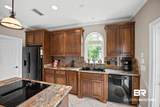
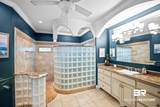
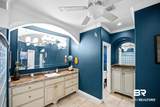
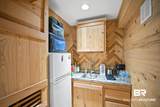
Appliances DisposalMicrowaveDishwasherElectric RangeConvection OvenPlumbed For Ice MakerSmoke Detector Cooling Heat PumpElectric Cooling YN Yes Dining Area EatInKitchenSeparateDiningRoom Elevators Total 0 Energy Saving Features RidgeVentCeilingFansDoublePaneWindowsEnergyEfficAppliances Fireplace Features ElectricGreat Room Fireplace YN Yes Fireplaces Total 1 Flooring TileLuxury Vinyl Plank Heating Heat PumpBlue LightCentralElectric Heating Cooling HeatPumpBlueLightCentralHeatHeatPumpCoolCentralElectricCentralElectricCool Heating YN Yes Interior Features Wet BarInternetCeiling Fan(s)High CeilingsTermite Contract Interior Stories Three Number Of Fireplaces 1 Other Rooms FoyerBonusRoomLivingRoomOfficeStudyRecreationRoom Primary Bed Bath ShowerOnlySingleVanityWalkInClosetPrivateWaterCloset

Property Features

Association Fee 0 Association Fee Frequency Monthly Association YN No Body Of Water FishRiver Community Amenities MoreThanTwoPetsAllowed Community Features More Than Two Pets Allowed Construction Status Resale Current Financing VAConventionalCash Fencing Fenced Flood Zone AE Green Verification YN No Lot Features LevelWaterfrontPierGatesBulkheadBoat LiftSome TreesWater ViewLess Than 1 Acre Mineral Rights Unknown Other Structures Cabana Ownership Type Whole Full Power Production YN No Property Amenities PatioCabanaFencedWetBarInternetPorchOpenCeilingFansCoveredPatioHighCeilingsOutdoorHotTubOutdoorKitchenSecuritySystemTermiteContractBuiltInGasGrillIrrigationSprinklerAutomaticGarageDoor Property Sub Type Residential Detached Property Tax 3347 Rental Type LongTerm Rentals Allowed Yes Sale Rent ForSale Security Features Security System Special Listing Conditions None Utilities Underground UtilitiesWater WellBaldwin EMCGrinder PumpTotal ElectricGenerator ReadyWater Heater ElectricBaldwin Co Sewer Service Water Body Name Fish River Water Property Type RiverFrontBuilding Waterfront Features River Front Building Waterfront Footage 130 Zoning Types SingleFamily

Listing provided by EXIT Realty Gulf Shores: 251-747-4374. Listing information © 2026 Baldwin County Association of REALTORS® MLS.


Listing information © 2026 Baldwin County Association of REALTORS® MLS. IDX information is provided exclusively for consumers' personal, non-commercial use and may not be used for any purpose other than to identify prospective properties consumers may be interested in purchasing. Data is deemed reliable but is not guaranteed accurate by the MLS or The Kim and Brian Team at RE/MAX Paradise. Data last updated 2026-11-17T14:27:48.06.
 
https://bt-photos.global.ssl.fastly.net/baldwin/1280_boomver_5_379021-2.jpg https://bt-photos.global.ssl.fastly.net/baldwin/1280_boomver_5_379021-2.jpg https://bt-photos.global.ssl.fastly.net/baldwin/1280_boomver_5_379021-2.jpg
Logo
The Kim and Brian Team at RE/MAX Paradise
24037 Perdido Beach Blvd.
Orange Beach AL, 36561