



Skip To Content

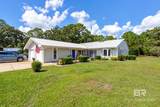
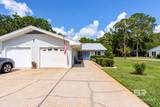
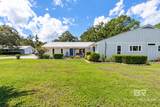
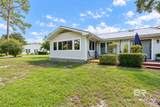
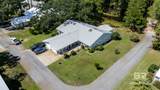
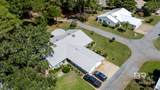
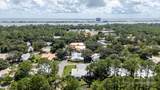
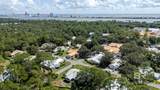
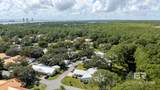
1185 Quail Run West

Gulf Shores, AL 36542
  • $299,000
  • STATUS: Active
  • ON SITE: 2 Days
  • MLS #: 411412
New On Site 2 Days Ago
UPDATED: 72 min ago
$299,000
  • 3
    BEDS
  • 0.35
    ACRES
  • 2
    BATHS
  • 0
    1/2 BATHS
  • 2,100
    SQFT
  • $142
    $/SQFT
Neighborhood:
Type:
Single-Family Home
Built:
1989
County:
Area:

School Information

Elementary School:
Middle School:
High School:

Description

Please use Showingtime for all appointments Buyer to verify all information during due diligence.

Monthly Payment Calculator


Listing information © 2026 Baldwin County Association of REALTORS® MLS. IDX information is provided exclusively for consumers' personal, non-commercial use and may not be used for any purpose other than to identify prospective properties consumers may be interested in purchasing. Data is deemed reliable but is not guaranteed accurate by the MLS or The Kim and Brian Team at RE/MAX Paradise. Data last updated 2026-10-05T16:27:45.8.

www.thekimandbrianteam.com/homes/181775059
Print Image

1185 Quail Run West Gulf Shores, AL 36542

  • Price: $299,000
  • Status: Active
  • On Site: 2 Days
  • Updated: 72 min ago
  • MLS #: 411412
3
Beds
2
Baths
0
½ Baths
0.35
Acres
2,100
SQFT
$142
$/SQFT
1989
Built
Neighborhood:
Oyster Bay Village
County:
Baldwin
Area:
Gulf Shores
Elementary School:
Gulf Shores Elementary
Middle School:
Gulf Shores Middle
High School:
Gulf Shores High
Property Description
Please use Showingtime for all appointments Buyer to verify all information during due diligence.
Exterior Features

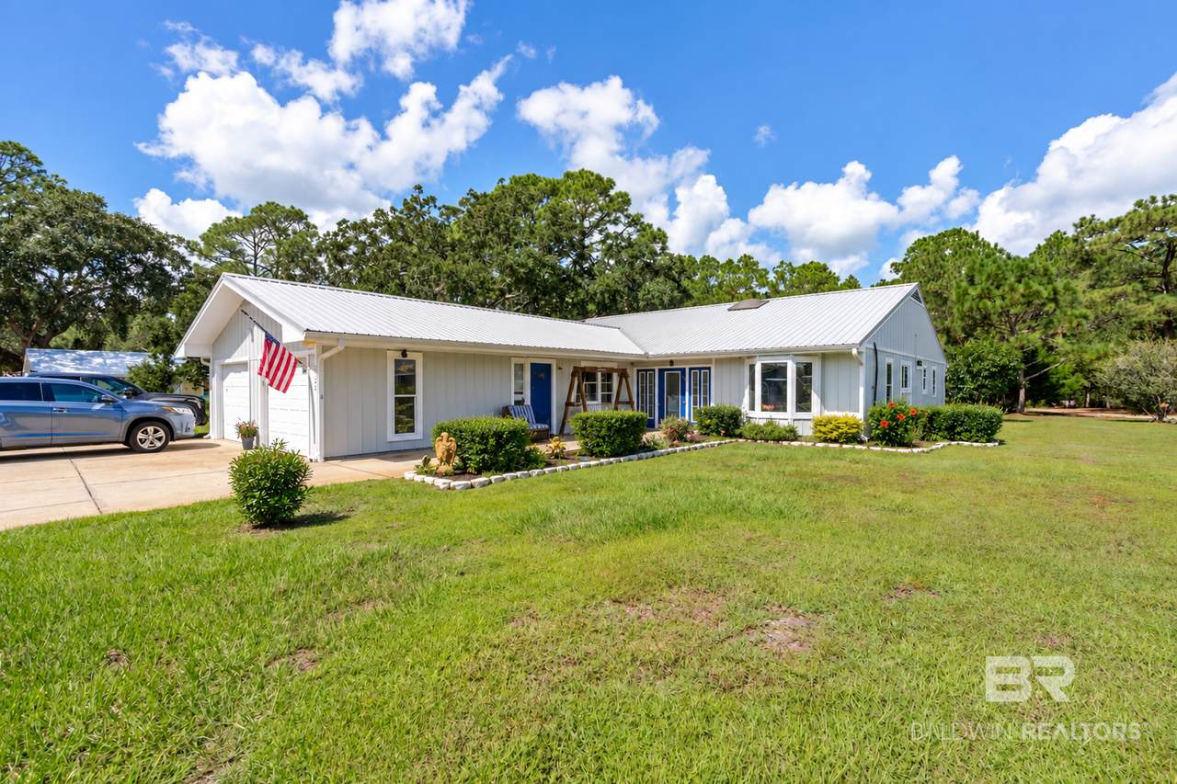
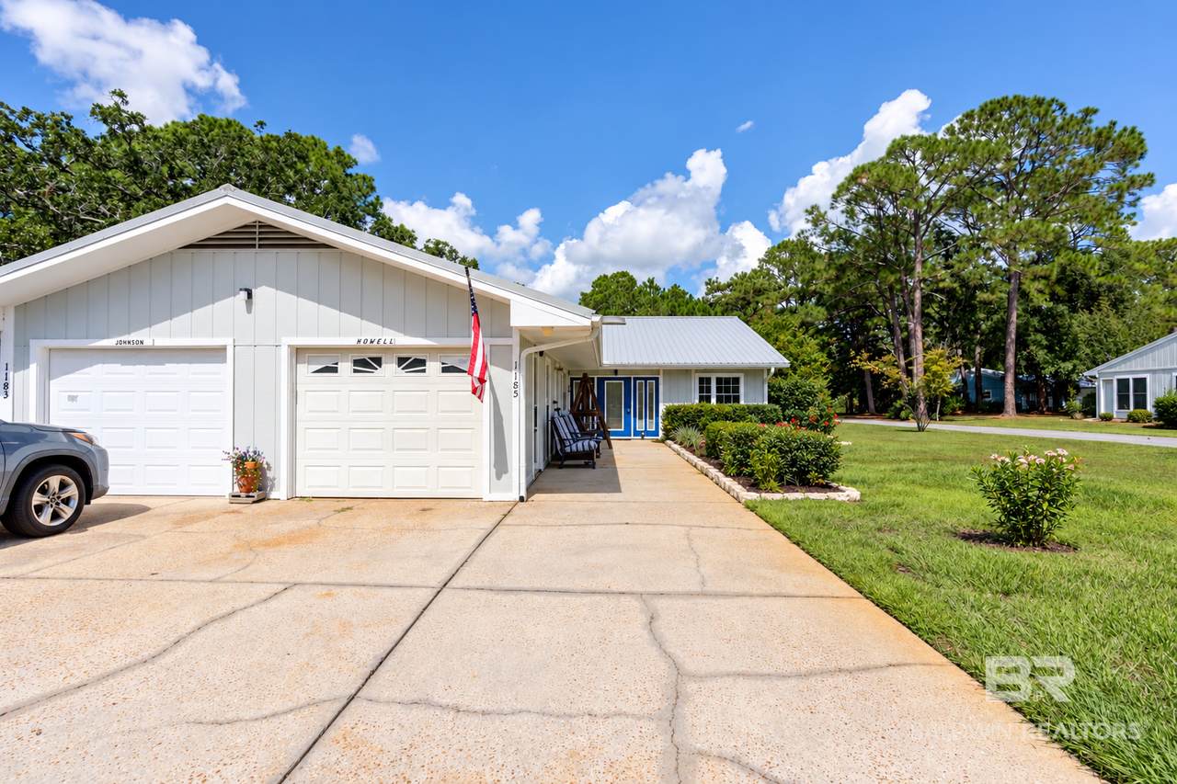
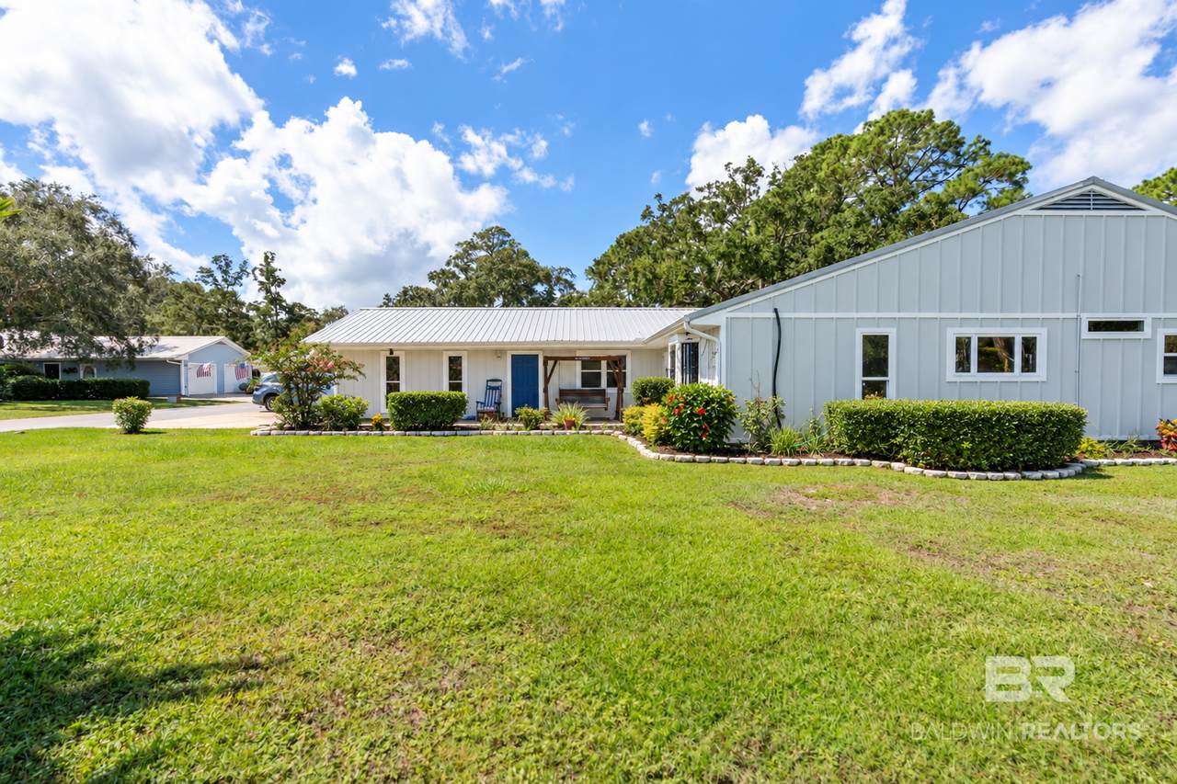
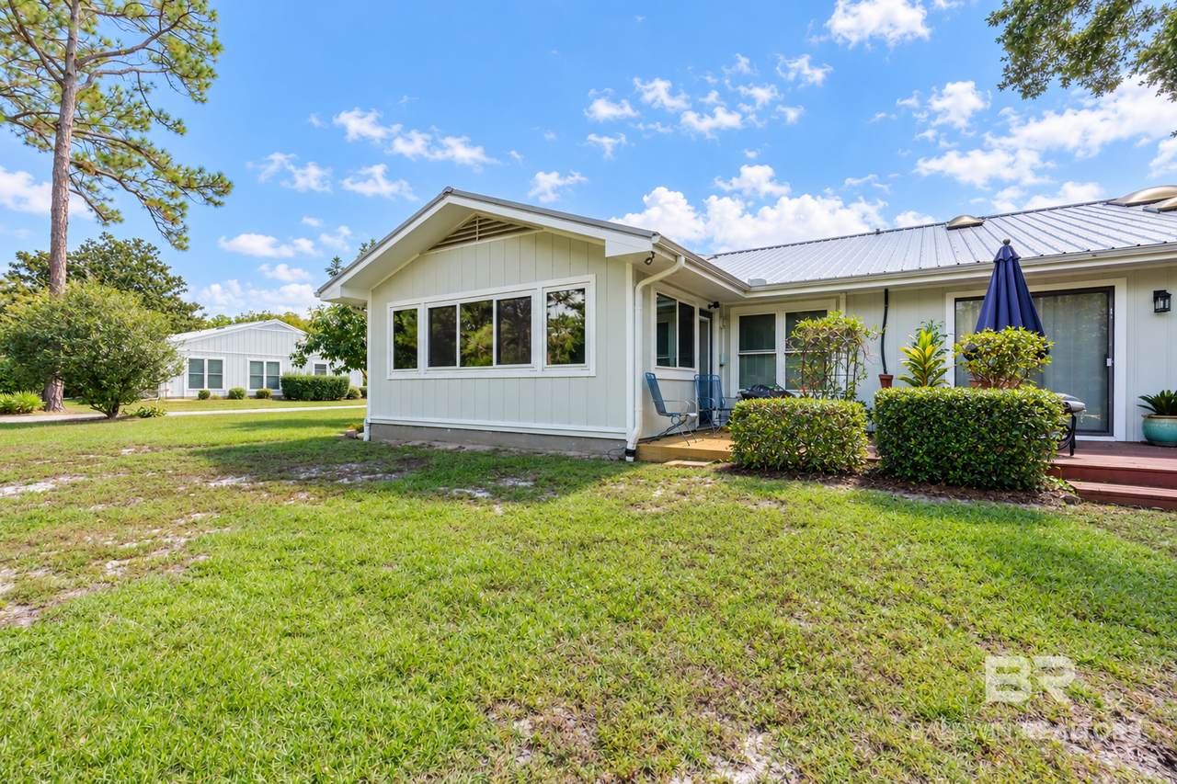
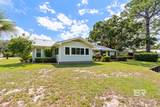
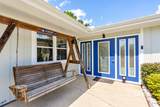
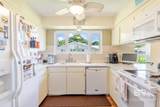
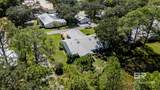
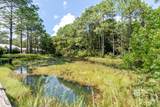
Architectural Style Single Story Boat Facilities None Construction Foundation Slab Exterior Finish ConcreteBoard Parking Features AttachedGarage Door Opener Parking Total 2 Patio And Porch Features Covered Patio Pool Features Indoor Roof Metal View CanalWooded View YN Yes Window Features Window Treatments

Interior Features

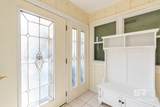
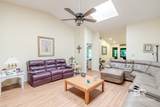
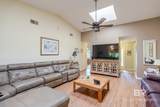
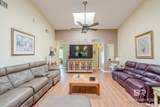
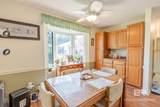
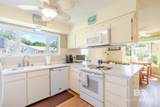
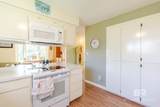
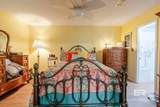
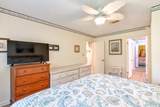
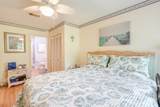
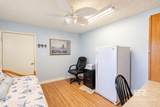
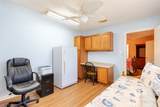
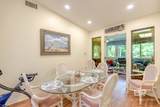
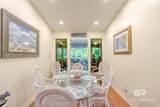
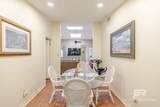
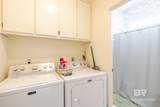
Appliances DryerWasherMicrowaveDishwasherRefrigeratorElectric Range Dining Area FullKitchenLivingDiningCombo Elevators Total 0 Fireplace YN No Fireplaces Total 0 Flooring TileWood Furnished Partially Heating Electric Heating Cooling CentralElectric Heating YN Yes Interior Features InternetCeiling Fan(s)High CeilingsVaulted Ceiling(s) Interior Stories One Living Room Group LivingDining Number Of Fireplaces 0 Other Rooms OfficeStudy Primary Bed Bath OfficeSkylightBalconyPatioDoubleVanityWalkInClosetHandicapAccessibleMultipleWalkInClosets

Property Features

Additional Parcels YN No Association Fee 612 Association Fee Frequency Monthly Association Fee Includes InternetWater Sewer Association YN Yes Community Amenities InternetClubHouseLandscapingPetsAllowedCoveredEntryExerciseRoomFiftyFivePlusCommunityOtherSeeRemarks Community Features InternetClubhouseLandscapingPets AllowedCovered EntryExercise RoomOther Construction Status Resale Current Financing VAFHAUSDAConventionalCash Flood Zone 0.2 PCT Green Verification YN No Home Warranty YN Yes Lot Features Less Than 1 Acre Mineral Rights AllRightsReserved Minimum Stay Number 6 Minimum Stay Units Months Ownership Type Whole Full Power Production YN No Property Amenities InternetCeilingFansCoveredPatioHighCeilingsVaultedCeilingWindowTreatmentsAutomaticGarageDoorCarbonMonoxideDetector Property Sub Type Residential Attached Property Tax 976.14 Rentals Allowed Yes Security Features Carbon Monoxide Detector(s) Special Listing Conditions None Utilities Gulf Shores Utilities Water Property Type BayouAccessLessThanOrEqualToQuarterMile Waterfront Features Bayou Access Less Than Or Equal To Quarter Mile Zoning Types SingleFamily

Listing provided by MarMac Real Estate Coastal: . Listing information © 2026 Baldwin County Association of REALTORS® MLS.


Listing information © 2026 Baldwin County Association of REALTORS® MLS. IDX information is provided exclusively for consumers' personal, non-commercial use and may not be used for any purpose other than to identify prospective properties consumers may be interested in purchasing. Data is deemed reliable but is not guaranteed accurate by the MLS or The Kim and Brian Team at RE/MAX Paradise. Data last updated 2026-10-05T16:27:45.8.
 
https://bt-photos.global.ssl.fastly.net/baldwin/1280_boomver_1_411412-2.jpg https://bt-photos.global.ssl.fastly.net/baldwin/1280_boomver_1_411412-2.jpg https://bt-photos.global.ssl.fastly.net/baldwin/1280_boomver_1_411412-2.jpg
Logo
The Kim and Brian Team at RE/MAX Paradise
24037 Perdido Beach Blvd.
Orange Beach AL, 36561